Log In to Your Account
Key Highlights
Property Description
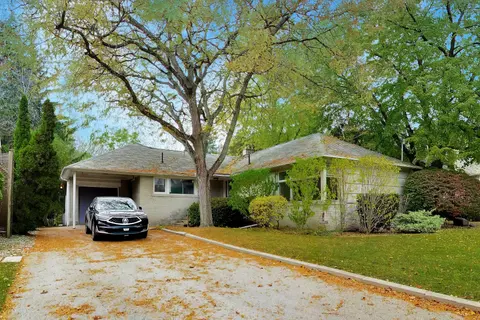
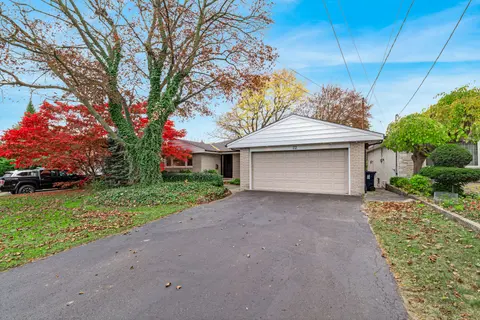
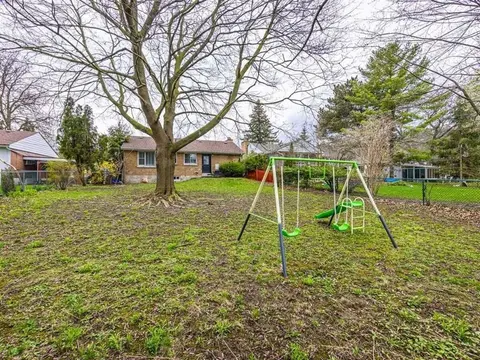
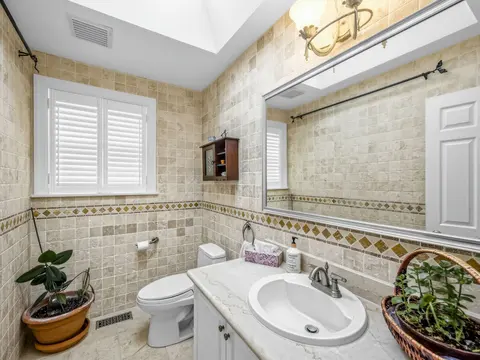
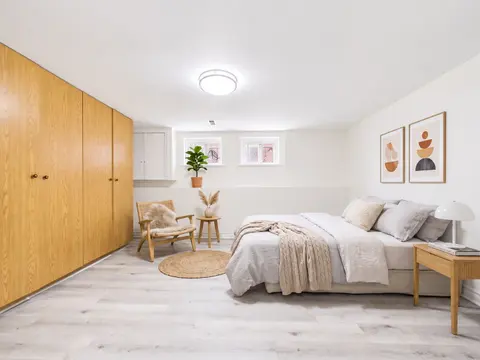
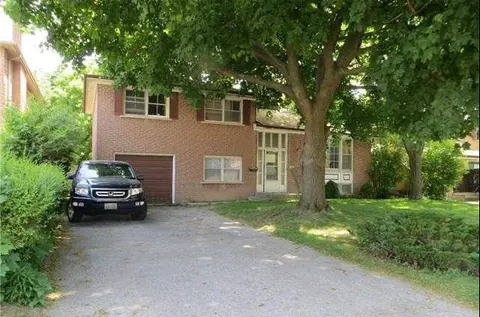
This ranch-style bungalow on a premium 80 124 ft. ravine lot is a rare find in this Lawrence Park enclave. A family home for nearly 50 years, it sits among beautiful homes on a quiet cul-de-sac across from Sunnybrook Hospital. The street's distinctive entrance gives this tucked-away pocket an added...
Property Details
Interior Features
Exterior Features
Inclusions & Exclusions
Fridge, Cooktop Stove, B/I Oven, S/S Dishwasher, Washer, Dryer, Safe (in bsmt furnace room), Two Large Stand-up Freezers (in bsmt furnance room), Garage Door Opener(no remote), All ELFs, (All appliances in as-is condition)
Loading map...
| Room | Dimensions | Features |
|---|---|---|
| Living Room | 6.83 x 4.45 m | Overlooks Ravine, Picture Window, Hardwood Floor |
| Recreation | 8.68 x 6.84 m | Overlooks Ravine, Picture Window, Fireplace |
| Bedroom 5 | 5.07 x 4.26 m | N/A |
| Office | 6.16 x 3.79 m | Overlooks Ravine, B/I Shelves, Parquet |
| Kitchen | 3.64 x 3.58 m | Eat-in Kitchen |
| Den | 4.45 x 3.61 m | B/I Shelves, Picture Window, Hardwood Floor |
| Dining Room | 4.33 x 4.25 m | W/O To Ravine, Picture Window, Hardwood Floor |
| Laundry | 3.65 x 1.82 m | Walk-Thru, Closet |
| Bedroom 2 | 4.25 x 3.52 m | Double Closet, Overlooks Ravine, Hardwood Floor |
| Primary Bedroom | 6.84 x 5.4 m | Double Closet, 4 Pc Ensuite, Hardwood Floor |
| Bedroom 4 | 8.13 x 4.25 m | Overlooks Ravine, 4 Pc Ensuite, W/O To Yard |
| Breakfast | 3.58 x 2.49 m | Sliding Doors, W/O To Terrace, Overlooks Ravine |
| Foyer | 3.27 x 2.62 m | Double Closet, 2 Pc Bath |
| Bedroom 3 | 4.25 x 3.78 m | Double Closet, Overlooks Ravine, Hardwood Floor |
Property History & Sales Records
MLS® price updates, past transaction records, and status changes
| Date | Event / Status | Price | Type | MLS® # |
|---|---|---|---|---|
| Nov 16, 2026 | New | $2,497,000 | For Sale | C14182956 |
Frequently Asked Questions
What is the asking price of 17 Sunnydene Crescent, Toronto, ON M2N 5Z1?
17 Sunnydene Crescent, Toronto, ON M2N 5Z1 in Toronto C12, Ontario is currently listed at $2,497,000 CAD.
Where is 17 Sunnydene Crescent, Toronto, ON M2N 5Z1 located?
17 Sunnydene Crescent, Toronto, ON M2N 5Z1 is located in Bridle Path-Sunnybrook-York Mills, Toronto C12, Ontario (M2N 5Z1).
How many bedrooms and bathrooms does 17 Sunnydene Crescent, Toronto, ON M2N 5Z1 have?
17 Sunnydene Crescent, Toronto, ON M2N 5Z1 features 5 bedrooms, 5 bathrooms, and 6 parking spaces.
What type of property is 17 Sunnydene Crescent, Toronto, ON M2N 5Z1?
17 Sunnydene Crescent, Toronto, ON M2N 5Z1 is a Detached (Bungalow) listing under MLS® #C14182956.
Ready to go See it?
Looking to Sell Your
Bungalow?
Recommended Properties
Similar price range properties in Toronto C12