Log In to Your Account
Key Highlights
Property Description
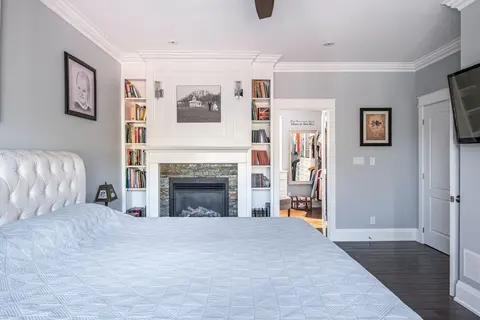
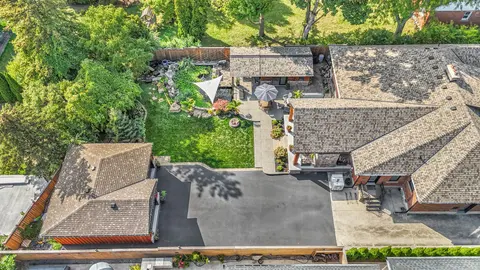
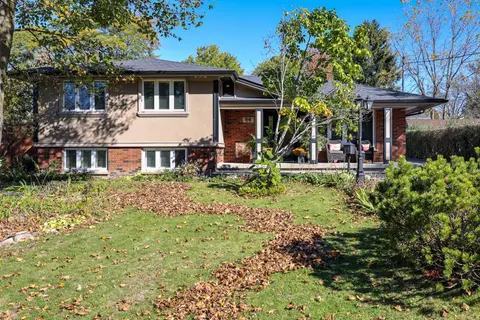
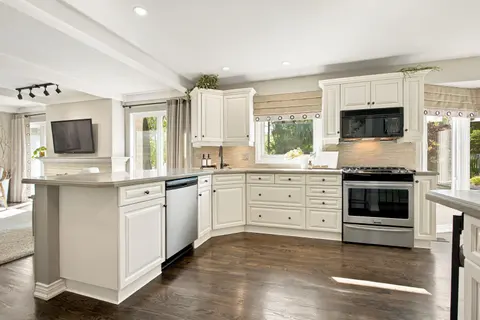
Experience exceptional waterfront living in this beautifully renovated bungalow backing directly onto Lake Ontario in sought-after Stoney Creek. Set on an impressive 80.47 x 250.44 ft lot with breathtaking unobstructed lake views, this thoughtfully updated 2-bedroom, 2-bathroom home offers approx. 2...
Property Details
Interior Features
Exterior Features
Inclusions & Exclusions
Fridge, Stove, Range Hood, Dishwasher, Washer, Dryer, All Electrical Light Fixtures, All Window Coverings, Gas Burner and Equipment and Central Air Conditioner
Loading map...
| Room | Dimensions | Features |
|---|---|---|
| Room | N/A | N/A |
| Kitchen | 3.36 x 4.08 m | Porcelain Floor, Pot Lights, Quartz Counter |
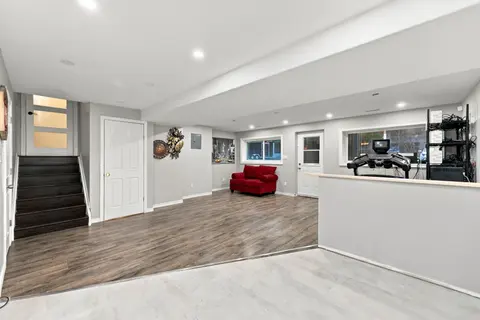
| Recreation | 7.76 x 10.34 m | Ceramic Floor, Pot Lights, 3 Pc Bath |
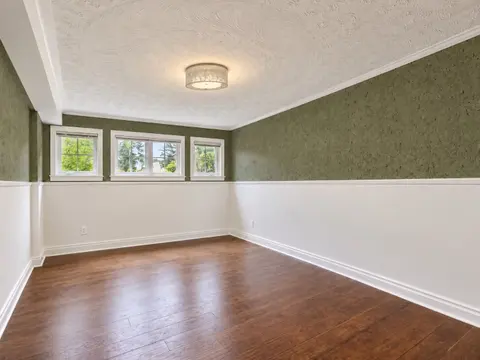
| Bedroom | 2.92 x 3.46 m | Hardwood Floor, Large Window, Double Closet |
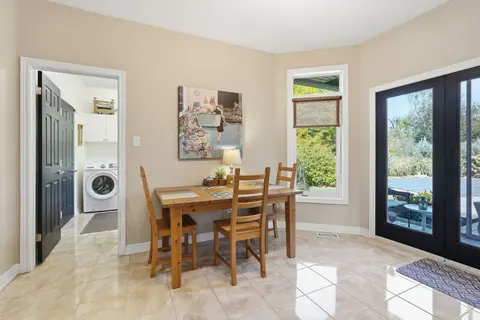
| Breakfast | 3.36 x 3.16 m | Hardwood Floor, Large Window |
| Dining Room | 4.36 x 5.38 m | Hardwood Floor, Picture Window, Fireplace |
| Great Room | 4.1 x 6.36 m | Hardwood Floor, Picture Window, W/O To Deck |
| Cold Room/Cantina | 4.07 x 2.89 m | Pot Lights, Panelled, B/I Shelves |
| Primary Bedroom | 4.01 x 4.02 m | Hardwood Floor, Large Window, Double Closet |
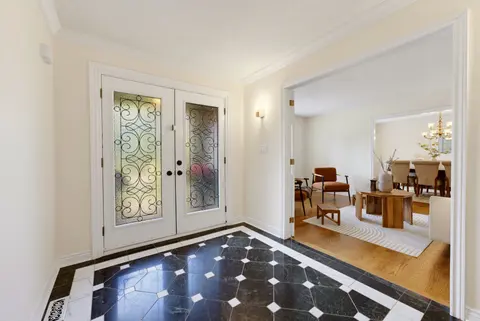
| Foyer | 2.73 x 1.06 m | Porcelain Floor |
| Room | N/A | N/A |
| Foyer | 2.73 x 1.06 m | N/A |
| Utility Room | 3.81 x 4.24 m | Combined w/Laundry, Laundry Sink, Above Grade Window |
Property History & Sales Records
MLS® price updates, past transaction records, and status changes
| Date | Event / Status | Price | Type | MLS® # |
|---|---|---|---|---|
| Oct 8, 2026 | New | $1,699,000 | For Sale | X13876774 |
| Sep 25, 2026 | Terminated | $1,699,000 | For Sale | X13828890 |
| Jun 4, 2026 | Expired | $1,999,000 | For Sale | X13243468 |
Frequently Asked Questions
What is the asking price of 17 Wendakee Drive, Hamilton, ON L8E 5T3?
17 Wendakee Drive, Hamilton, ON L8E 5T3 in Hamilton, Ontario is currently listed at $1,699,000 CAD.
Where is 17 Wendakee Drive, Hamilton, ON L8E 5T3 located?
17 Wendakee Drive, Hamilton, ON L8E 5T3 is located in Stoney Creek, Hamilton, Ontario (L8E 5T3).
How many bedrooms and bathrooms does 17 Wendakee Drive, Hamilton, ON L8E 5T3 have?
17 Wendakee Drive, Hamilton, ON L8E 5T3 features 2 bedrooms, 2 bathrooms, and 12 parking spaces.
What type of property is 17 Wendakee Drive, Hamilton, ON L8E 5T3?
17 Wendakee Drive, Hamilton, ON L8E 5T3 is a Detached (Bungalow) listing under MLS® #X13876774.
Ready to go See it?
Looking to Sell Your
Bungalow?
Recommended Properties
Similar price range properties in Hamilton