Log In to Your Account
$1,549,990
247 Highland Road, Hamilton
Key Highlights
Property Description
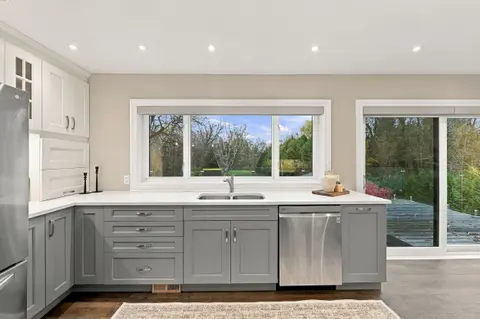
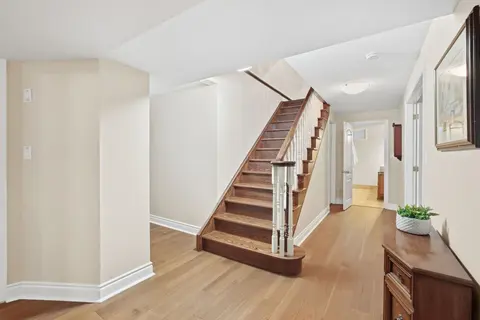
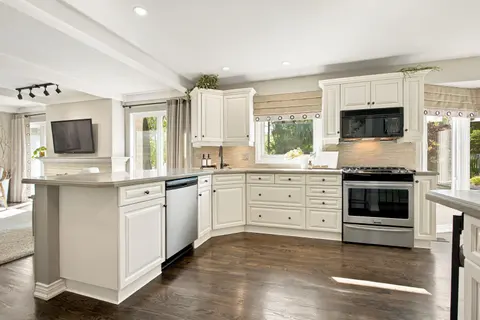
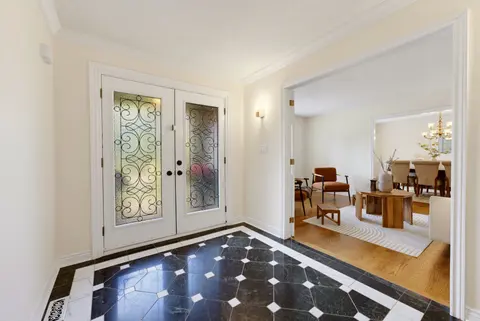
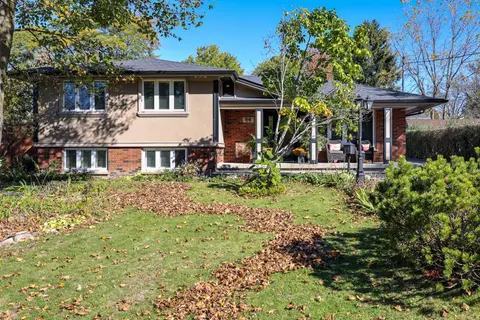
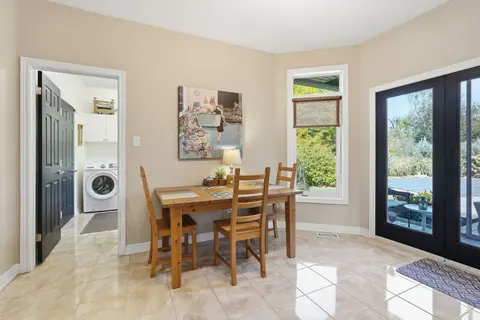
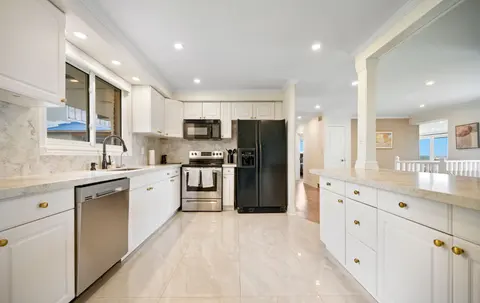
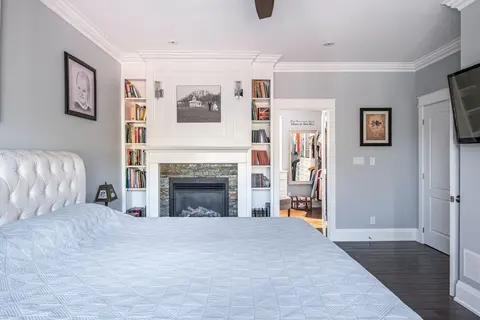
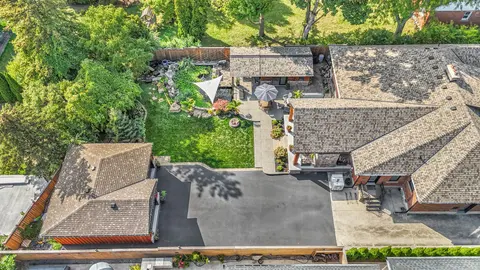
Welcome to 247 Highland Road E, a 10-acre income-generating oasis on the Stoney Creek Mountain. This side split gives you space, flexibility and privacy in a country setting, just minutes from all amenities. The grand driveway sets the tone as you arrive. Inside, the renovated open-concept kitchen a...
Property Details
Interior Features
Exterior Features
Inclusions & Exclusions
Dishwasher, Dryer, Gas Stove, Hot Water Tank Owned, Microwave, Refrigerator, Washer
TVs and mounts not included, white glossy mounted upper cabinet in lower 2nd kitchen area, two separate top mount freezers(one in laundry room and one in garage), Mounted Guinness Light Fixture, exercise equipment
Loading map...
| Room | Dimensions | Features |
|---|---|---|
| Dining Room | 3.3 x 3.33 m | N/A |
| Other | 2.87 x 4.44 m | N/A |
| Bedroom | 3.4 x 3.254 m | N/A |
| Recreation | 6.71 x 8.18 m | N/A |
| Kitchen | 4.19 x 3.61 m | N/A |
| Living Room | 4.19 x 3.91 m | N/A |
| Living Room | 5.56 x 4.44 m | N/A |
| Bathroom | 2.77 x 2.24 m | 4 Pc Bath |
| Bathroom | 2.72 x 3.1 m | 4 Pc Bath |
| Other | 2.39 x 3.43 m | N/A |
| Bedroom | 3.81 x 3.33 m | N/A |
| Utility Room | 7.21 x 2.564 m | N/A |
| Bedroom | 2.72 x 4.01 m | N/A |
| Bedroom | 3.4 x 2.57 m | N/A |
| Bedroom | 3.23 x 3.71 m | N/A |
| Kitchen | 4.75 x 3.33 m | N/A |
| Bathroom | 3.15 x 1.88 m | 2 Pc Bath |
Property History & Sales Records
MLS® price updates, past transaction records, and status changes
| Date | Event / Status | Price | Type | MLS® # |
|---|---|---|---|---|
| Nov 6, 2026 | New | $1,549,990 | For Sale | X14157096 |
Frequently Asked Questions
What is the asking price of 247 Highland Road, Hamilton, ON L8J 3E6?
247 Highland Road, Hamilton, ON L8J 3E6 in Hamilton, Ontario is currently listed at $1,549,990 CAD.
Where is 247 Highland Road, Hamilton, ON L8J 3E6 located?
247 Highland Road, Hamilton, ON L8J 3E6 is located in Stoney Creek, Hamilton, Ontario (L8J 3E6).
How many bedrooms and bathrooms does 247 Highland Road, Hamilton, ON L8J 3E6 have?
247 Highland Road, Hamilton, ON L8J 3E6 features 5 bedrooms, 3 bathrooms, and 12 parking spaces.
What type of property is 247 Highland Road, Hamilton, ON L8J 3E6?
247 Highland Road, Hamilton, ON L8J 3E6 is a Detached (Sidesplit) listing under MLS® #X14157096.
Ready to go See it?
Looking to Sell Your
Bungalow?
Recommended Properties
Similar price range properties in Hamilton