Log In to Your Account
$1,590,000
170 Newton Drive, Toronto
Key Highlights
Property Description
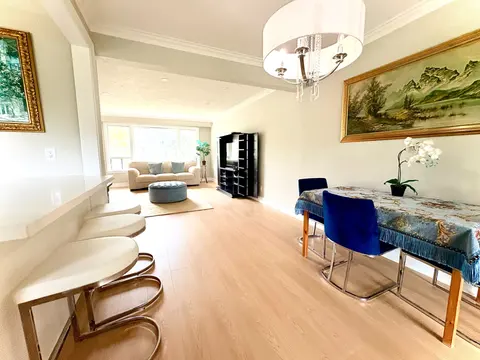
Rare Find! Huge bungalow with addition (2,245 + 1,775 sq. ft.) situated on a prime 60' x 129' lot in East Newtonbrook! Fantastic opportunity! With a touch of updating, this well-built and thoughtfully designed residence can be your perfect family home. Features include a large foyer and principal ro...
Property Details
Interior Features
Exterior Features
Loading map...
| Room | Dimensions | Features |
|---|---|---|
| Recreation | 6.99 x 3.94 m | Pot Lights, Double Closet, Broadloom |
| Living Room | 5.64 x 4.37 m | Hardwood Floor, Fireplace, Formal Rm |
| Primary Bedroom | 5.03 x 4.37 m | Overlooks Garden, His and Hers Closets, 4 Pc Ensuite |
| Dining Room | 3.91 x 3.23 m | Hardwood Floor, Separate Room |
| Family Room | 4.47 x 4.34 m | Hardwood Floor, Fireplace, W/O To Sundeck |
| Bedroom 3 | 3.23 x 3.2 m | Window, Double Closet |
| Office | 7.57 x 3.3 m | B/I Bookcase, Above Grade Window |
| Breakfast | 4.88 x 2.77 m | Family Size Kitchen, French Doors, W/O To Sundeck |
| Kitchen | 4.9 x 3.51 m | Stainless Steel Appl, Bay Window |
| Foyer | 2.82 x 2.57 m | Separate Room, Double Closet |
| Laundry | 3.18 x 2.34 m | Separate Room, Window, Access To Garage |
| Bedroom 2 | 3.78 x 3.05 m | Window, Double Closet |
Property History & Sales Records
MLS® price updates, past transaction records, and status changes
| Date | Event / Status | Price | Type | MLS® # |
|---|---|---|---|---|
| Sep 1, 2026 | New | $1,590,000 | For Sale | C13734248 |
Frequently Asked Questions
What is the asking price of 170 Newton Drive, Toronto, ON M2M 2N7?
170 Newton Drive, Toronto, ON M2M 2N7 in Toronto C14, Ontario is currently listed at $1,590,000 CAD.
Where is 170 Newton Drive, Toronto, ON M2M 2N7 located?
170 Newton Drive, Toronto, ON M2M 2N7 is located in Newtonbrook East, Toronto C14, Ontario (M2M 2N7).
How many bedrooms and bathrooms does 170 Newton Drive, Toronto, ON M2M 2N7 have?
170 Newton Drive, Toronto, ON M2M 2N7 features 4 bedrooms, 3 bathrooms, and 3 parking spaces.
What type of property is 170 Newton Drive, Toronto, ON M2M 2N7?
170 Newton Drive, Toronto, ON M2M 2N7 is a Detached (Bungalow) listing under MLS® #C13734248.
Ready to go See it?
Looking to Sell Your
Bungalow?
Recommended Properties
Similar price range properties in Toronto C14