Log In to Your Account
Key Highlights
Property Description
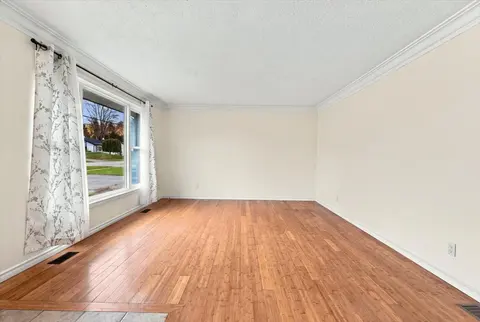
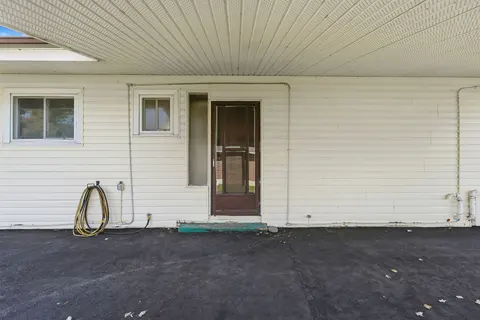
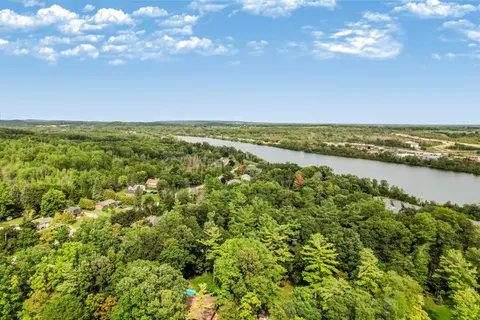
Country living with multi-generational possibilities! Enjoy the peace and quiet of country living just a short drive from Belleville! Situated in a quiet neighbourhood and backing onto open farmers' fields, this versatile property offers plenty of space and flexibility for growing families, extended...
Property Details
Interior Features
Exterior Features
Inclusions & Exclusions
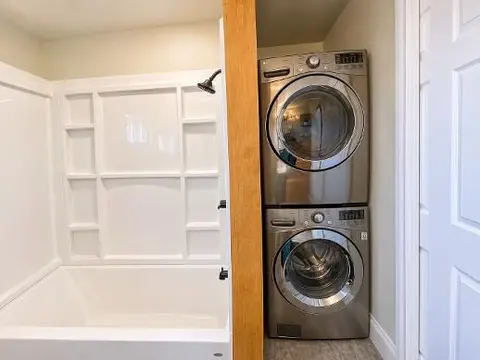
Main Level: fridge, stove, washer , dryer and dishwasher ( not working ) Lower Level: fridge, stove, washer/dryer combo - all in "as is condition".
Tenant belongings
Loading map...
| Room | Dimensions | Features |
|---|---|---|
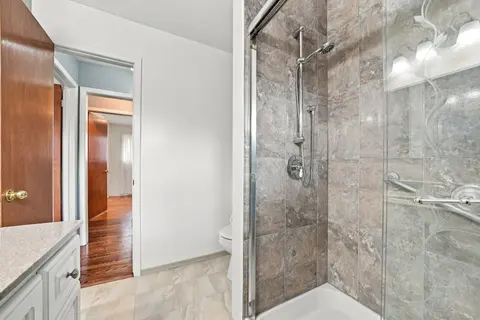
| Bathroom | 2.93 x 1.34 m | 3 Pc Bath |
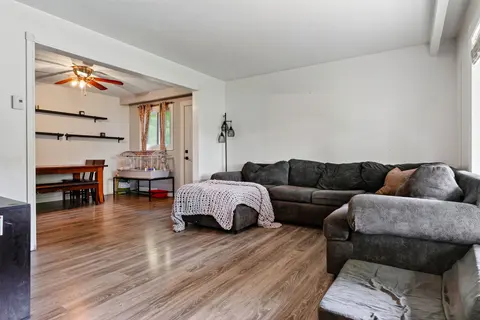
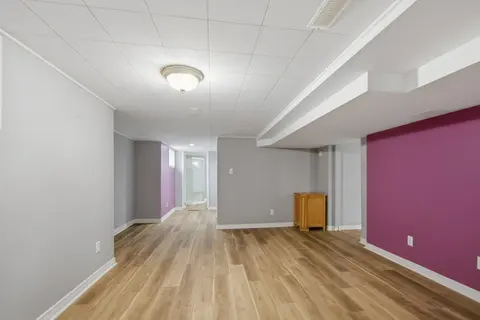
| Family Room | 3.23 x 7.61 m | N/A |
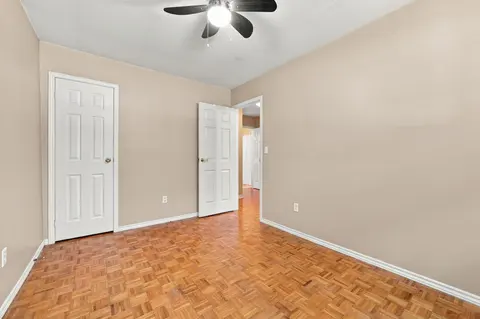
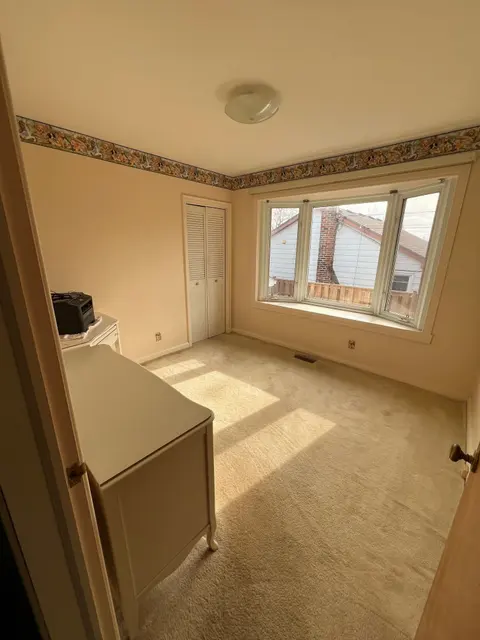
| Bedroom 2 | 3.16 x 3.05 m | N/A |
| Kitchen | 3.21 x 4.52 m | N/A |
| Den | 3.32 x 2.83 m | N/A |
| Living Room | 3.26 x 3.42 m | N/A |
| Dining Room | 4.17 x 3.25 m | N/A |
| Room | N/A | N/A |
| Primary Bedroom | 3.25 x 4.36 m | N/A |
| Bedroom | 3.3 x 4.4 m | N/A |
| Kitchen | 3.32 x 3.37 m | N/A |
| Room | N/A | N/A |
| Living Room | 4.87 x 4.69 m | N/A |
| Bathroom | 3.3 x 1.52 m | 4 Pc Bath |
| Bedroom | 3.21 x 4.43 m | N/A |
| Bedroom 3 | 3.15 x 2.88 m | N/A |
Property History & Sales Records
MLS® price updates, past transaction records, and status changes
| Date | Event / Status | Price | Type | MLS® # |
|---|---|---|---|---|
| Oct 27, 2026 | New | $470,000 | For Sale | X14120394 |
Frequently Asked Questions
What is the asking price of 174 Chatterton Valley Crescent, Quinte West, ON K0K 2B0?
174 Chatterton Valley Crescent, Quinte West, ON K0K 2B0 in Quinte West, Ontario is currently listed at $470,000 CAD.
Where is 174 Chatterton Valley Crescent, Quinte West, ON K0K 2B0 located?
174 Chatterton Valley Crescent, Quinte West, ON K0K 2B0 is located in Sidney Ward, Quinte West, Ontario (K0K 2B0).
How many bedrooms and bathrooms does 174 Chatterton Valley Crescent, Quinte West, ON K0K 2B0 have?
174 Chatterton Valley Crescent, Quinte West, ON K0K 2B0 features 4 bedrooms, 2 bathrooms, and 12 parking spaces.
What type of property is 174 Chatterton Valley Crescent, Quinte West, ON K0K 2B0?
174 Chatterton Valley Crescent, Quinte West, ON K0K 2B0 is a Detached (Bungalow-Raised) listing under MLS® #X14120394.
Ready to go See it?
Looking to Sell Your
Bungalow?
Recommended Properties
Similar price range properties in Quinte West