Log In to Your Account
$460,000
5 Kidd Avenue, Quinte West
Key Highlights
Property Description
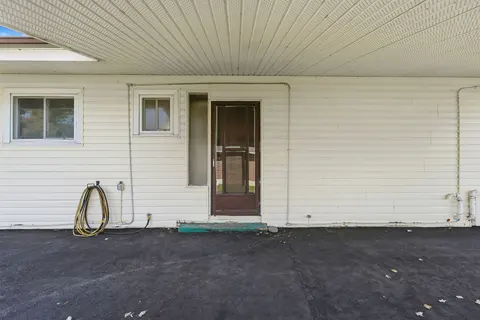
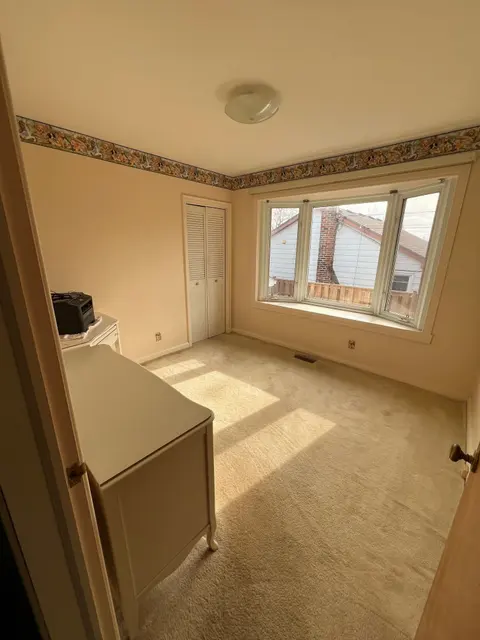
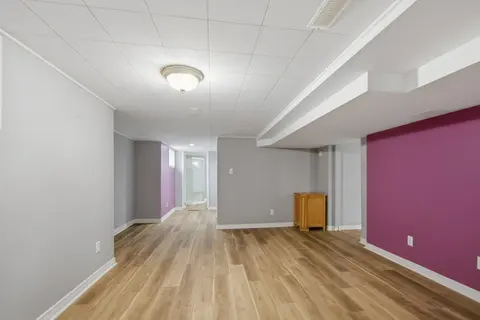
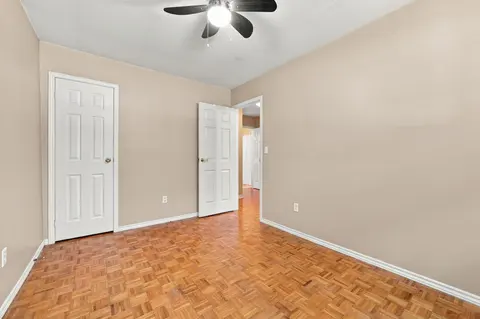
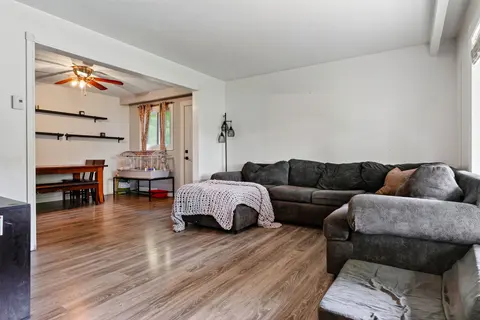
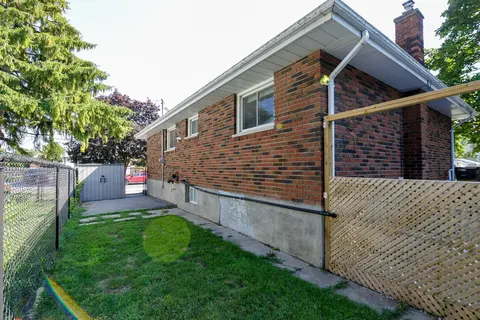
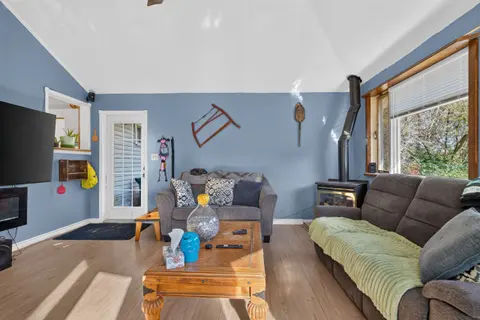
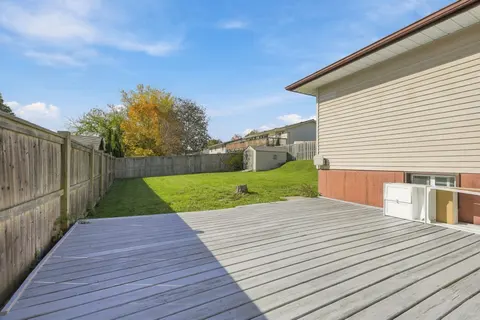
Turnkey, worry-free living! Ideal for first-time buyers and families, this carpet-free 4-bedroom (2+2) Trenton ALL-BRICK bungalow has been extensively modernized so you can move right in without spending a dime. Every major system is done: new roof and eavestroughs ('23), high-efficiency gas furnace...
Property Details
Interior Features
Exterior Features
Inclusions & Exclusions
Fridge, Stove, Dishwasher, Washer, Dryer, Window Coverings
Loading map...
| Room | Dimensions | Features |
|---|---|---|
| Living Room | 6.02 x 4.06 m | N/A |
| Kitchen | 2.84 x 2.97 m | N/A |
| Bedroom 2 | 4.09 x 3.52 m | N/A |
| Bedroom 4 | 3.62 x 3.34 m | N/A |
| Bathroom | 1.51 x 2.52 m | 4 Pc Bath |
| Bathroom | 2.04 x 1.66 m | 2 Pc Bath |
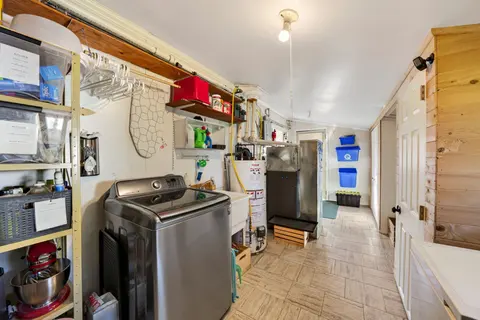
| Utility Room | 2.59 x 4.1 m | N/A |
| Dining Room | 2.46 x 2.97 m | N/A |
| Bedroom 3 | 2.74 x 3.35 m | N/A |
| Primary Bedroom | 3.47 x 2.53 m | N/A |
| Family Room | 7.78 x 2.9 m | N/A |
Property History & Sales Records
MLS® price updates, past transaction records, and status changes
| Date | Event / Status | Price | Type | MLS® # |
|---|---|---|---|---|
| Oct 27, 2026 | New | $460,000 | For Sale | X14120646 |
Frequently Asked Questions
What is the asking price of 5 Kidd Avenue, Quinte West, ON K8V 2L6?
5 Kidd Avenue, Quinte West, ON K8V 2L6 in Quinte West, Ontario is currently listed at $460,000 CAD.
Where is 5 Kidd Avenue, Quinte West, ON K8V 2L6 located?
5 Kidd Avenue, Quinte West, ON K8V 2L6 is located in Sidney Ward, Quinte West, Ontario (K8V 2L6).
How many bedrooms and bathrooms does 5 Kidd Avenue, Quinte West, ON K8V 2L6 have?
5 Kidd Avenue, Quinte West, ON K8V 2L6 features 4 bedrooms, 2 bathrooms, and 3 parking spaces.
What type of property is 5 Kidd Avenue, Quinte West, ON K8V 2L6?
5 Kidd Avenue, Quinte West, ON K8V 2L6 is a Detached (Bungalow) listing under MLS® #X14120646.
Ready to go See it?
Looking to Sell Your
Bungalow?
Recommended Properties
Similar price range properties in Quinte West