Log In to Your Account
Key Highlights
Property Description
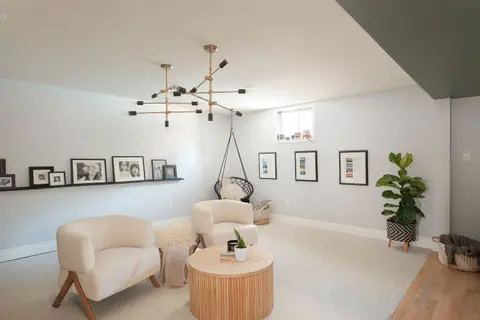
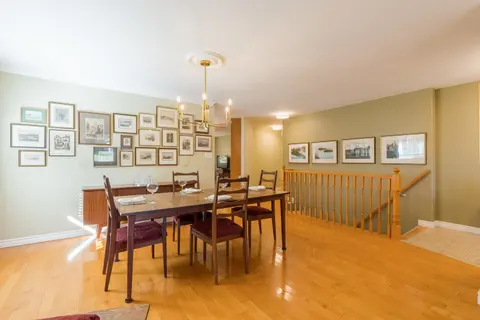
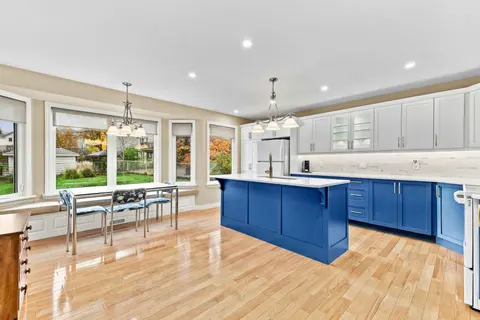
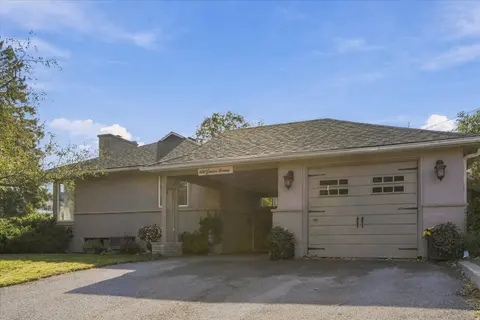
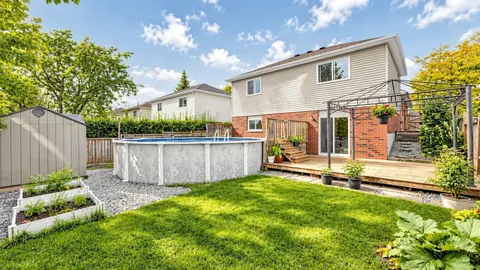
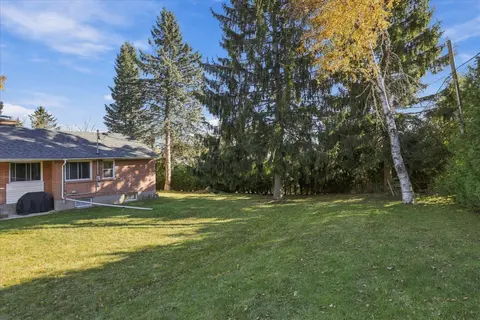
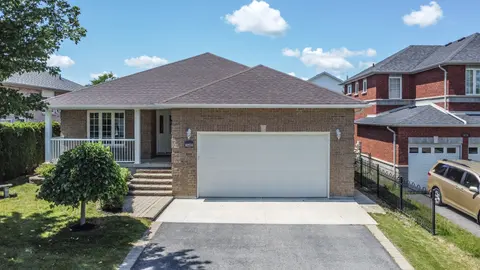
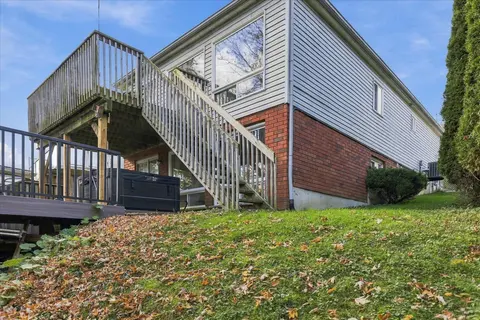
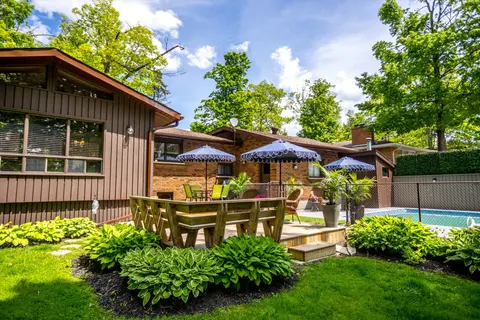
Charming, beautifully maintained, and full of warmth, this all-brick, raised bungalow is nestled in a lovely enclave of homes in Peterborough's desirable north end. Offering a wonderful blend of comfort, space, and an inviting atmosphere, this is the kind of home where you can picture yourself settl...
Property Details
Interior Features
Exterior Features
Inclusions & Exclusions
Fridge (2025), stove (2024), microwave, dishwasher (2026), washer, dryer, 2nd fridge in basement, 2nd freezer in basement, shed, security cam x1
Loading map...
| Room | Dimensions | Features |
|---|---|---|
| Office | 3.16 x 2.77 m | Laminate, Above Grade Window |
| Dining Room | 4.58 x 3.19 m | Hardwood Floor, Large Window |
| Game Room | 4.07 x 3.69 m | Laminate |
| Bedroom 2 | 3.67 x 2.72 m | Broadloom, Closet |
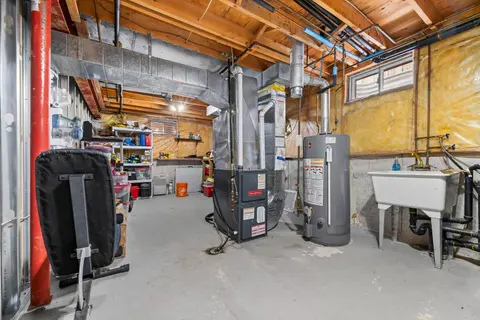
| Laundry | 3.54 x 3.86 m | Laundry Sink |
| Living Room | 4.26 x 3.64 m | Hardwood Floor, Gas Fireplace, Vaulted Ceiling(s) |
| Primary Bedroom | 4.56 x 3.32 m | Laminate, Walk-In Closet(s), 4 Pc Ensuite |
| Kitchen | 5.52 x 5.03 m | Tile Floor, Eat-in Kitchen, Granite Counters |
| Recreation | 6.83 x 4.44 m | Laminate, Above Grade Window |
| Bedroom 3 | 3.61 x 3.4 m | Laminate, Above Grade Window |
Property History & Sales Records
MLS® price updates, past transaction records, and status changes
| Date | Event / Status | Price | Type | MLS® # |
|---|---|---|---|---|
| Nov 5, 2026 | New | $720,000 | For Sale | X14153910 |
Frequently Asked Questions
What is the asking price of 174 Farrier Crescent, Peterborough, ON K9L 0A6?
174 Farrier Crescent, Peterborough, ON K9L 0A6 in Peterborough, Ontario is currently listed at $720,000 CAD.
Where is 174 Farrier Crescent, Peterborough, ON K9L 0A6 located?
174 Farrier Crescent, Peterborough, ON K9L 0A6 is located in Northcrest Ward 5, Peterborough, Ontario (K9L 0A6).
How many bedrooms and bathrooms does 174 Farrier Crescent, Peterborough, ON K9L 0A6 have?
174 Farrier Crescent, Peterborough, ON K9L 0A6 features 3 bedrooms, 3 bathrooms, and 4 parking spaces.
What type of property is 174 Farrier Crescent, Peterborough, ON K9L 0A6?
174 Farrier Crescent, Peterborough, ON K9L 0A6 is a Detached (Bungalow-Raised) listing under MLS® #X14153910.
Ready to go See it?
Looking to Sell Your
Bungalow?
Recommended Properties
Similar price range properties in Peterborough