Log In to Your Account
$689,900
78 Moorecraig Road, Peterborough
Key Highlights
Property Description
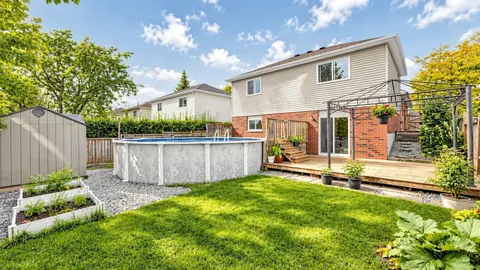
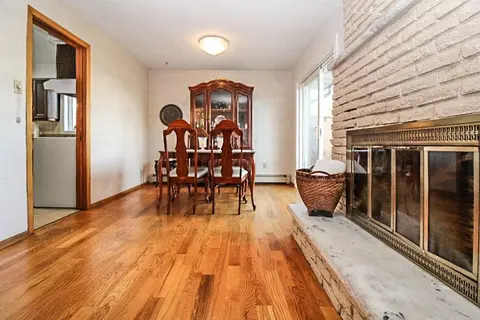
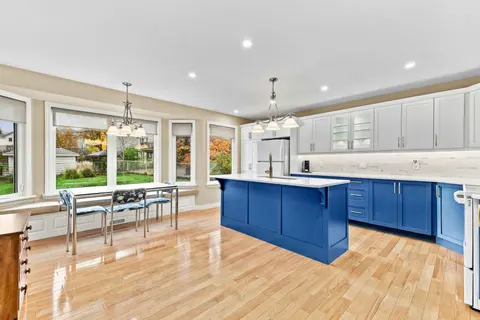
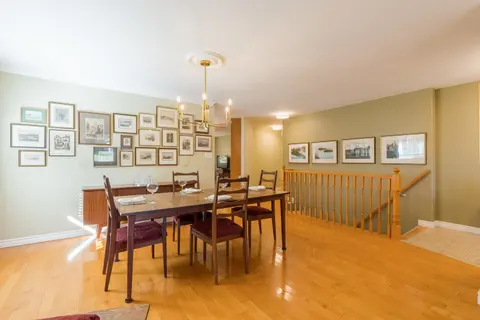
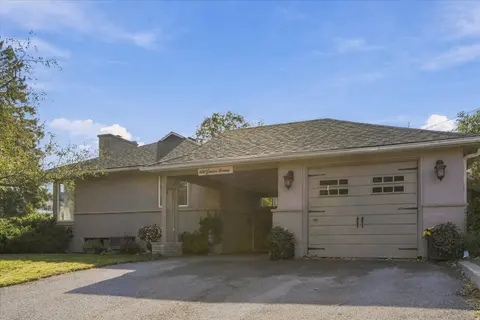
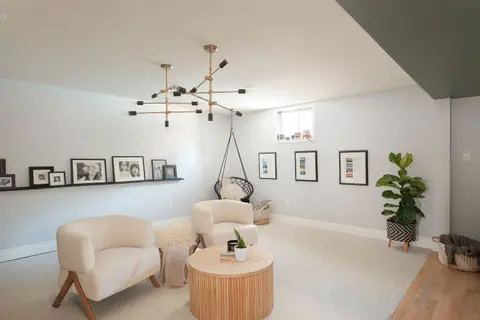
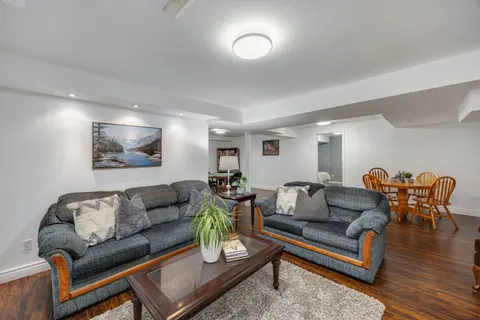
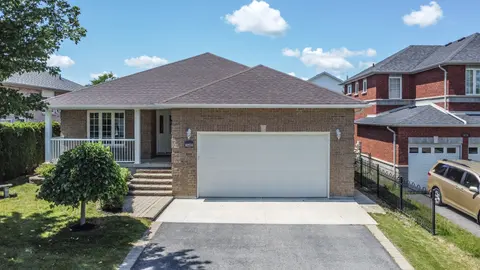
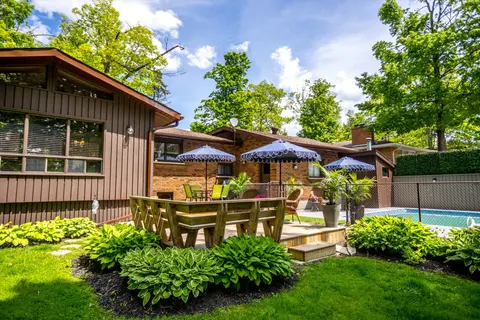
A Rare Opportunity in a HIGHLY Sought-After Neighbourhood! Tucked away on a quiet cul-de-sac, this property offers the perfect canvas to create something truly your own. This brick bungalow has been loved by the same family for 62 years. This home has 3 + 1 bedrooms and 1.5 baths. The large living r...
Property Details
Interior Features
Exterior Features
Inclusions & Exclusions
Refrigerator, Dishwasher, All Light Fixtures.
Hot Tub, Stove, Small Freezer In Basement, Washing Machine, Dryer, Personal Belongings.
Loading map...
| Room | Dimensions | Features |
|---|---|---|
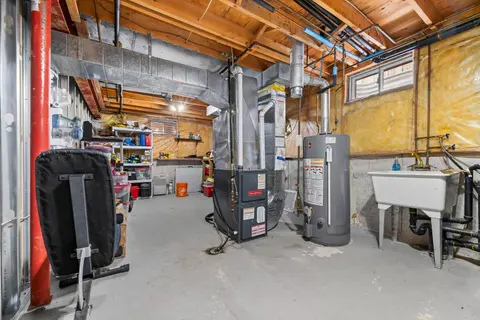
| Utility Room | 4.31 x 9.04 m | N/A |
| Recreation | 3.73 x 8.78 m | N/A |
| Primary Bedroom | 3.13 x 3.63 m | Hardwood Floor, Closet, Window |
| Kitchen | 3.65 x 2.39 m | N/A |
| Bathroom | 1.3 x 1.35 m | 2 Pc Bath |
| Dining Room | 3.25 x 2.71 m | N/A |
| Bedroom 4 | 2.9 x 0.79 m | Double Closet, Hidden Lights |
| Bedroom 2 | 3.16 x 2.32 m | Broadloom, Closet, Window |
| Workshop | 4.14 x 3.26 m | N/A |
| Living Room | 3.91 x 6.04 m | N/A |
| Bathroom | 2.11 x 2.26 m | 4 Pc Bath |
| Bedroom 3 | 3.16 x 2.53 m | Hardwood Floor, Closet, Window |
Property History & Sales Records
MLS® price updates, past transaction records, and status changes
| Date | Event / Status | Price | Type | MLS® # |
|---|---|---|---|---|
| Nov 9, 2026 | New | $689,900 | For Sale | X14162150 |
Frequently Asked Questions
What is the asking price of 78 Moorecraig Road, Peterborough, ON K9J 6V7?
78 Moorecraig Road, Peterborough, ON K9J 6V7 in Peterborough, Ontario is currently listed at $689,900 CAD.
Where is 78 Moorecraig Road, Peterborough, ON K9J 6V7 located?
78 Moorecraig Road, Peterborough, ON K9J 6V7 is located in Monaghan Ward 2, Peterborough, Ontario (K9J 6V7).
How many bedrooms and bathrooms does 78 Moorecraig Road, Peterborough, ON K9J 6V7 have?
78 Moorecraig Road, Peterborough, ON K9J 6V7 features 4 bedrooms, 2 bathrooms, and 10 parking spaces.
What type of property is 78 Moorecraig Road, Peterborough, ON K9J 6V7?
78 Moorecraig Road, Peterborough, ON K9J 6V7 is a Detached (Bungalow) listing under MLS® #X14162150.
Ready to go See it?
Looking to Sell Your
Bungalow?
Recommended Properties
Similar price range properties in Peterborough