Log In to Your Account
Key Highlights
Property Description
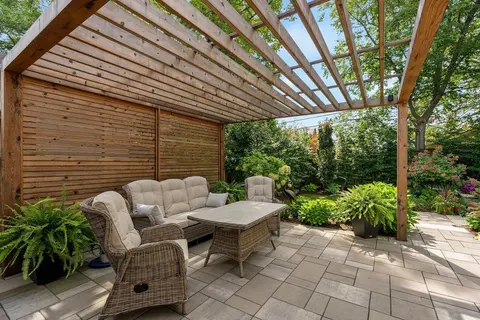
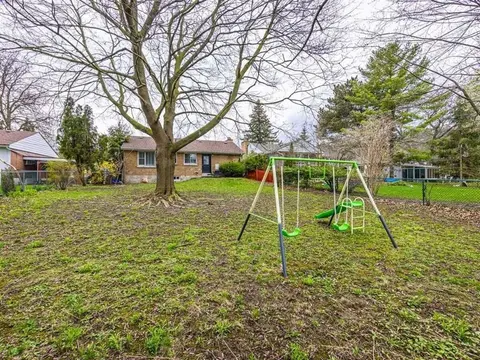
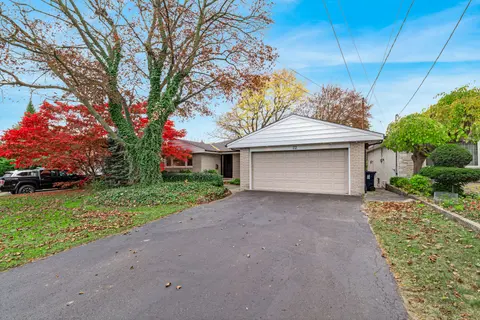
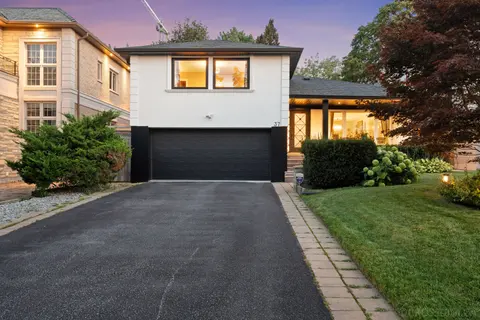
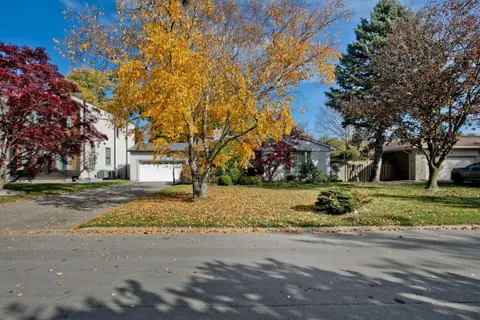
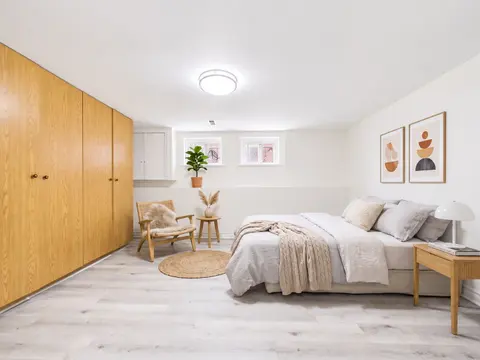
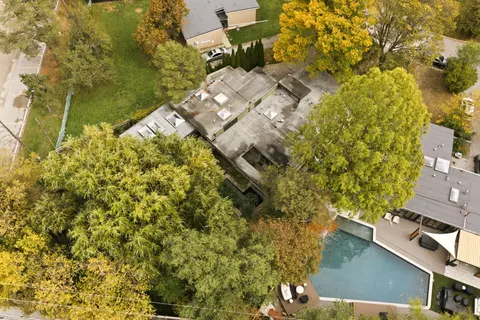
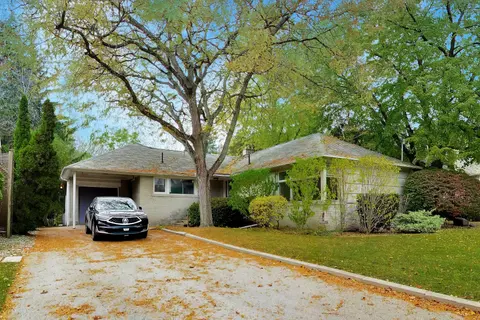
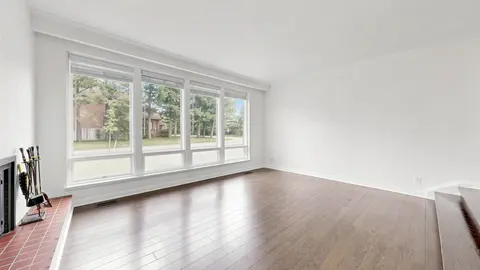
Classic Don Mills ranch bungalow set on a 90' x 125' oversized corner lot - a rare opportunity on a sought-after, quiet street only steps from Donalda Club. Built in 1959, this meticulously maintained home boasts over 3,000 square feet of thoughtfully finished living space, combining timeless charm ...
Property Details
Interior Features
Exterior Features
Inclusions & Exclusions
GE Fridge (2025), Maytag Stove (2024), Frigidaire b/i Dishwasher, Microwave, Maytag Front Load Washer & Dryer. All Elf's, All Window Coverings, TV Brackets. 2nd Fridge in lower level; Pool Pump (2024), Pool & Equipment.
Wall mounted light fixtures in Primary.
Loading map...
| Room | Dimensions | Features |
|---|---|---|
| Living Room | 5.9 x 4.04 m | N/A |
| Dining Room | 5.59 x 3.97 m | N/A |
| Bedroom 4 | 3.37 x 3.84 m | N/A |
| Primary Bedroom | 3.97 x 4.17 m | N/A |
| Bedroom 3 | 3.04 x 3.12 m | N/A |
| Utility Room | 3.48 x 2.69 m | N/A |
| Kitchen | 3.5 x 3.91 m | N/A |
| Bedroom 5 | 3.43 x 4.53 m | N/A |
| Bedroom 2 | 3.05 x 4.08 m | N/A |
| Laundry | 2.13 x 3.24 m | N/A |
Property History & Sales Records
MLS® price updates, past transaction records, and status changes
| Date | Event / Status | Price | Type | MLS® # |
|---|---|---|---|---|
| Sep 28, 2026 | New | $2,299,000 | For Sale | C13834876 |
| May 4, 2026 | Terminated | $2,349,000 | For Sale | C13077210 |
| Jul 9, 2025 | Terminated | $2,799,000 | For Sale | C12272598 |
| Jun 16, 2025 | Terminated | $2,999,000 | For Sale | C12223529 |
Frequently Asked Questions
What is the asking price of 18 Tetbury Crescent, Toronto, ON M3A 3G3?
18 Tetbury Crescent, Toronto, ON M3A 3G3 in Toronto C13, Ontario is currently listed at $2,299,000 CAD.
Where is 18 Tetbury Crescent, Toronto, ON M3A 3G3 located?
18 Tetbury Crescent, Toronto, ON M3A 3G3 is located in Parkwoods-Donalda, Toronto C13, Ontario (M3A 3G3).
How many bedrooms and bathrooms does 18 Tetbury Crescent, Toronto, ON M3A 3G3 have?
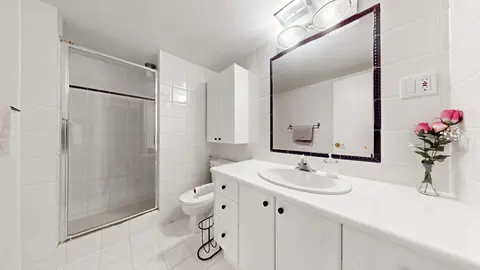
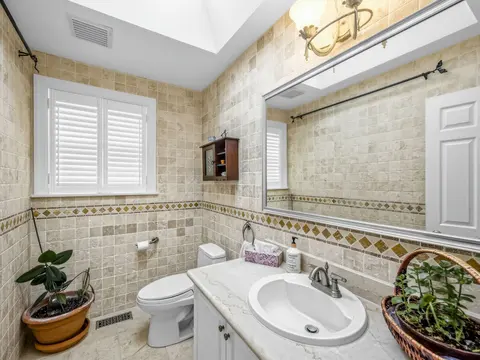
18 Tetbury Crescent, Toronto, ON M3A 3G3 features 5 bedrooms, 3 bathrooms, and 4 parking spaces.
What type of property is 18 Tetbury Crescent, Toronto, ON M3A 3G3?
18 Tetbury Crescent, Toronto, ON M3A 3G3 is a Detached (Bungalow) listing under MLS® #C13834876.
Ready to go See it?
Looking to Sell Your
Bungalow?
Recommended Properties
Similar price range properties in Toronto C13