Log In to Your Account
$445,000
181 Wilson Street, Kingston
Key Highlights
Property Description
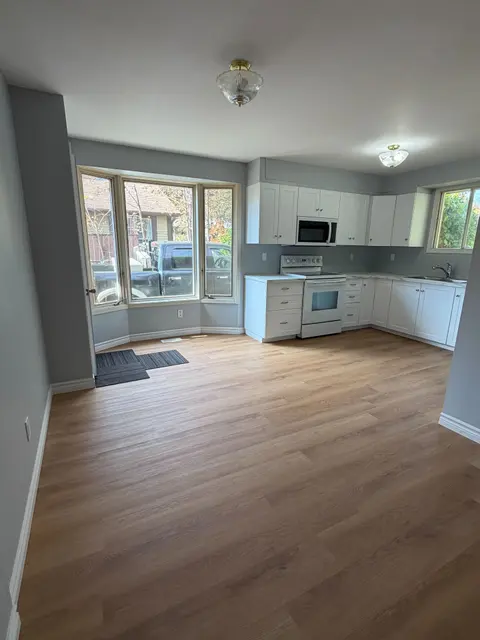
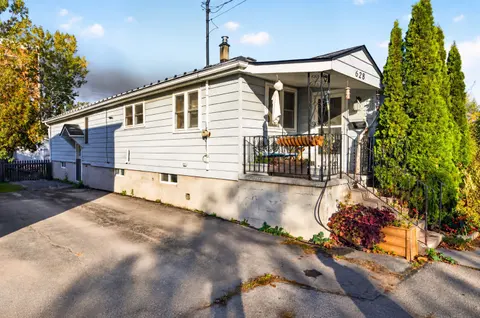
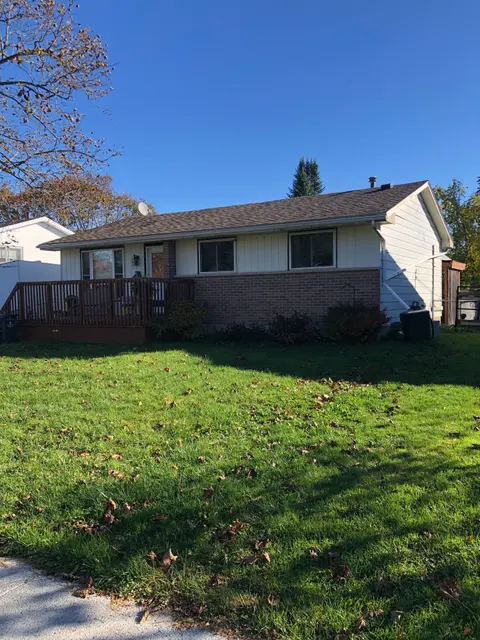
Great Investment Property Backing Onto Shannon Park. This house has been a legal duplex since 2019 with a lower-level custom-built kitchen. New Bathroom, Living Room, and Bedroom. Separate Laundry for Both Units. The main level has new floors and new trim. Furnace installed in 2016. Air Conditioning...
Property Details
Interior Features
Exterior Features
Inclusions & Exclusions
2 refrigerators, 2 stoves, and 2 separate laundry sets.
N/A
Loading map...
| Room | Dimensions | Features |
|---|---|---|
| Primary Bedroom | 3.66 x 4.57 m | N/A |
| Bedroom 2 | 3.66 x 3.05 m | Laminate, Closet |
| Bathroom | 2.13 x 2.13 m | N/A |
| Dining Room | 3.66 x 3.96 m | Laminate |
| Family Room | 4.27 x 3.96 m | Laminate |
| Family Room | 3.66 x 3.66 m | Laminate |
| Living Room | 3.66 x 3.66 m | Laminate |
| Bedroom 3 | 3.66 x 3.05 m | Laminate, Closet |
| Primary Bedroom | 3.66 x 3.05 m | Laminate, Closet |
| Kitchen | 3.66 x 3.96 m | Laminate |
| Bathroom | 3.05 x 2.13 m | N/A |
Property History & Sales Records
MLS® price updates, past transaction records, and status changes
| Date | Event / Status | Price | Type | MLS® # |
|---|---|---|---|---|
| Aug 24, 2026 | New | $445,000 | For Sale | X13707936 |
| Aug 25, 2025 | Expired | $549,000 | For Sale | X12362488 |
Frequently Asked Questions
What is the asking price of 181 Wilson Street, Kingston, ON K7K 5Y1?
181 Wilson Street, Kingston, ON K7K 5Y1 in Kingston, Ontario is currently listed at $445,000 CAD.
Where is 181 Wilson Street, Kingston, ON K7K 5Y1 located?
181 Wilson Street, Kingston, ON K7K 5Y1 is located in 23 - Rideau, Kingston, Ontario (K7K 5Y1).
How many bedrooms and bathrooms does 181 Wilson Street, Kingston, ON K7K 5Y1 have?
181 Wilson Street, Kingston, ON K7K 5Y1 features 4 bedrooms, 2 bathrooms, and 3 parking spaces.
What type of property is 181 Wilson Street, Kingston, ON K7K 5Y1?
181 Wilson Street, Kingston, ON K7K 5Y1 is a Detached (Bungalow) listing under MLS® #X13707936.
Ready to go See it?
Looking to Sell Your
Bungalow?
Recommended Properties
Similar price range properties in Kingston