Log In to Your Account
$6,500
184 Dundas Street E, Hamilton
Key Highlights
Property Description
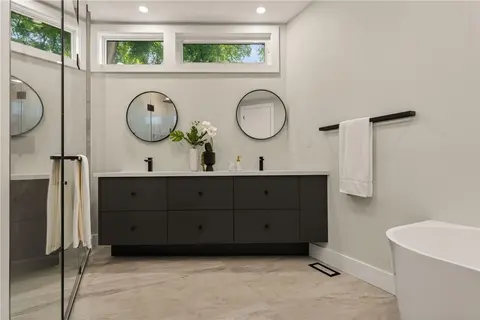
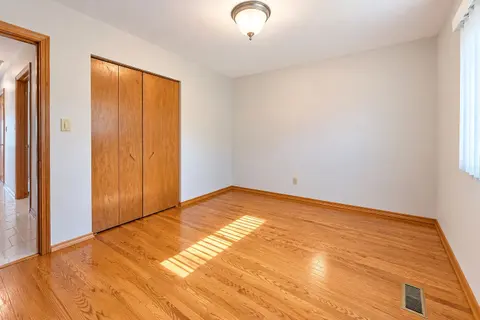
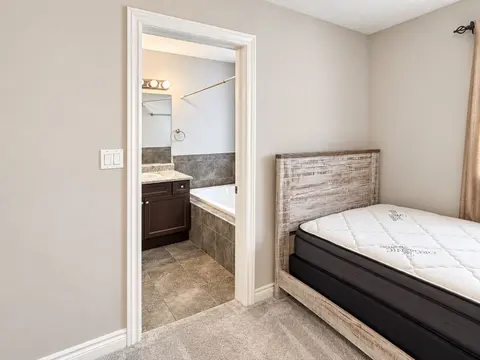
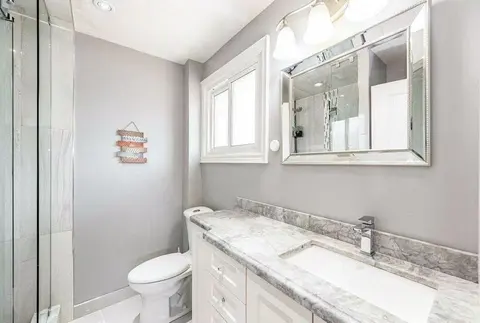
Discover luxury and lifestyle in this beautifully crafted custom bungalow, situated on an impressive 0.45-acre lot just minutes from downtown Waterdown. This home offers nearly 5,000 sq. ft. of living space, featuring 5 bedrooms (3 on the main floor and 2 in the lower level) and 6 bathrooms (3 on th...
Property Details
Interior Features
Exterior Features
Inclusions & Exclusions
Turnkey backyard patio furniture, fire pit with chairs; can come fully furnished with a turnkey lifestyle, appliances, TVs, and fireplaces.
ll utilities are extra. The tenant is responsible for all utility costs. Tenant isresponsible for snow removal, cable TV, internet, garbage removal, heat, hydro, natural gas, water and tenant's Insurance.
Loading map...
| Room | Dimensions | Features |
|---|---|---|
| Laundry | 3.35 x 2.4 m | Laundry Sink, Closet, Access To Garage |
| Bedroom 2 | 4.94 x 4.17 m | 3 Pc Ensuite, Walk-In Closet(s), Family Size Kitchen |
| Office | 2.16 x 3.29 m | Hardwood Floor, B/I Bookcase, Cedar Closet(s) |
| Sunroom | 3.35 x 3 m | Separate Room, Sliding Doors, Large Window |
| Great Room | 4.19 x 5.09 m | Sunken Room, Hardwood Floor, French Doors |
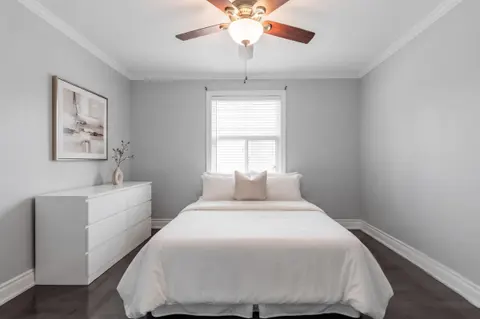
| Primary Bedroom | 4.79 x 3.91 m | Hardwood Floor, 4 Pc Ensuite, Walk-In Closet(s) |
| Family Room | 6.72 x 7.03 m | 3 Pc Ensuite, Above Grade Window, Overlooks Garden |
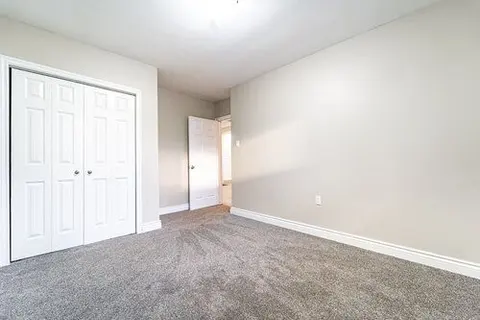
| Bedroom 2 | 3.77 x 2.8 m | Hardwood Floor, Double Closet, Louvered Doors |
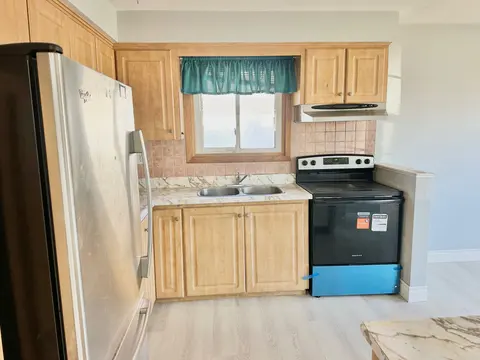
| Kitchen | 6.72 x 3.72 m | Granite Counters, Combined w/Family, Centre Island |
| Primary Bedroom | 3.56 x 7.1 m | 3 Pc Ensuite, Fireplace, Walk-In Closet(s) |
| Bedroom 3 | 3.77 x 3.12 m | Hardwood Floor, Double Closet, Louvered Doors |
| Kitchen | 2.21 x 5.65 m | Centre Island, B/I Appliances, Combined w/Family |
| Dining Room | 4.24 x 3.51 m | Hardwood Floor, French Doors, Separate Room |
| Family Room | 8.57 x 5.65 m | Fireplace, Sliding Doors, Gas Fireplace |
Property History & Sales Records
MLS® price updates, past transaction records, and status changes
| Date | Event / Status | Price | Type | MLS® # |
|---|---|---|---|---|
| Nov 18, 2026 | Leased | $6,500/mo | For Lease | X14191610 |
| Nov 18, 2026 | New | $1,669,000 | For Sale | X14191582 |
| Jun 18, 2026 | Expired | $1,750,000 | For Sale | X13462164 |
| Jun 17, 2026 | Expired | $6,500/mo | For Lease | X13458862 |
| Jan 28, 2026 | Expired | $8,000/mo | For Lease | X12735586 |
| Jan 28, 2026 | Expired | $1,875,000 | For Sale | X12735150 |
| May 23, 2025 | Expired | $1,999,800 | For Sale | X12170489 |
Price Change Timeline
Frequently Asked Questions
What is the asking price of 184 Dundas Street E, Hamilton, ON L8N 2Z7?
184 Dundas Street E, Hamilton, ON L8N 2Z7 in Hamilton, Ontario is currently listed at $6,500 CAD.
Where is 184 Dundas Street E, Hamilton, ON L8N 2Z7 located?
184 Dundas Street E, Hamilton, ON L8N 2Z7 is located in Waterdown, Hamilton, Ontario (L8N 2Z7).
How many bedrooms and bathrooms does 184 Dundas Street E, Hamilton, ON L8N 2Z7 have?
184 Dundas Street E, Hamilton, ON L8N 2Z7 features 5 bedrooms, 6 bathrooms, and 12 parking spaces.
What type of property is 184 Dundas Street E, Hamilton, ON L8N 2Z7?
184 Dundas Street E, Hamilton, ON L8N 2Z7 is a Detached (Bungalow) listing under MLS® #X14191610.
Ready to go See it?
Looking to Sell Your
Bungalow?
Recommended Properties
Similar price range properties in Hamilton