Log In to Your Account
$409,900
184 Durand Street, Sarnia
Key Highlights
Property Description
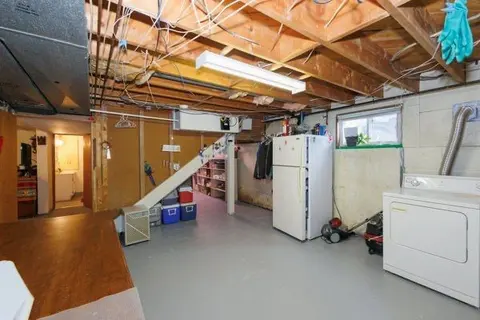
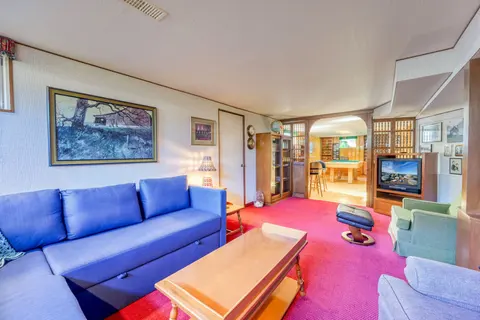
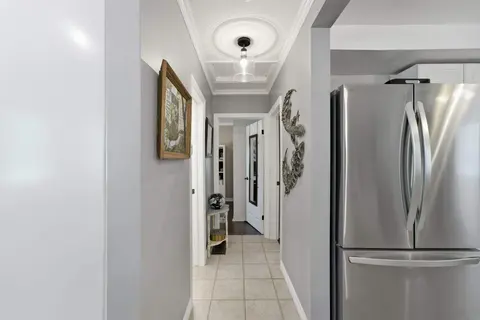
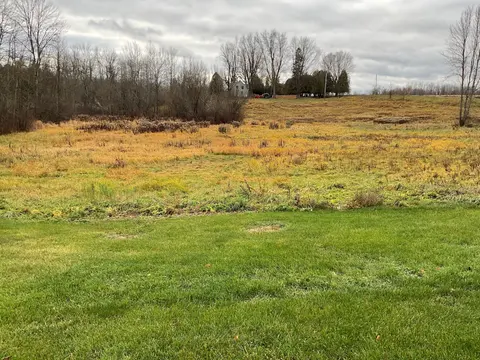
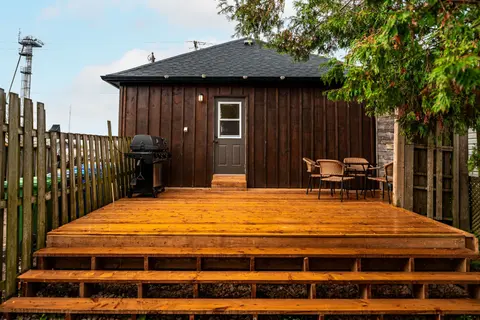
Welcome to 184 Durand Street, a spacious 4-level side split offering over 2,000 sq. ft. of finished living space. With 3 bedrooms, 2.5 bathrooms, including a convenient 2-piece ensuite off the primary bedroom, this home offers the space and flexibility today's buyers are looking for. The oversized e...
Property Details
Interior Features
Exterior Features
Inclusions & Exclusions
all curtains/existing window coverings, dishwasher (rarely used, as is), main kitchen gas stove, microwave, fridge, electric washer, electric dryer, basement gas stove top, basement range hood, security camera (as is).
Loading map...
| Room | Dimensions | Features |
|---|---|---|
| Room | N/A | N/A |
| Other | 4.15 x 1.4 m | N/A |
| Primary Bedroom | 3.43 x 3.93 m | 2 Pc Ensuite |
| Bedroom | 3.08 x 3.11 m | N/A |
| Recreation | 3.87 x 6.95 m | Wet Bar |
| Mud Room | 3.76 x 3.16 m | Combined w/Laundry |
| Bedroom | 2.99 x 3.27 m | N/A |
| Kitchen | 7.2 x 4.3 m | Combined w/Dining |
| Utility Room | 2.21 x 3.21 m | N/A |
| Kitchen | 2.09 x 4.91 m | N/A |
| Family Room | 4.86 x 6.89 m | N/A |
Property History & Sales Records
MLS® price updates, past transaction records, and status changes
| Date | Event / Status | Price | Type | MLS® # |
|---|---|---|---|---|
| Jul 16, 2026 | Price Change | $409,900 | For Sale | X13571286 |
Frequently Asked Questions
What is the asking price of 184 Durand Street, Sarnia, ON N7T 5A3?
184 Durand Street, Sarnia, ON N7T 5A3 in Sarnia, Ontario is currently listed at $409,900 CAD.
Where is 184 Durand Street, Sarnia, ON N7T 5A3 located?
184 Durand Street, Sarnia, ON N7T 5A3 is located in Sarnia, Sarnia, Ontario (N7T 5A3).
How many bedrooms and bathrooms does 184 Durand Street, Sarnia, ON N7T 5A3 have?
184 Durand Street, Sarnia, ON N7T 5A3 features 3 bedrooms, 3 bathrooms, and 3 parking spaces.
What type of property is 184 Durand Street, Sarnia, ON N7T 5A3?
184 Durand Street, Sarnia, ON N7T 5A3 is a Detached (Sidesplit 4) listing under MLS® #X13571286.
Ready to go See it?
Looking to Sell Your
Bungalow?
Recommended Properties
Similar price range properties in Sarnia