Log In to Your Account
Key Highlights
Property Description
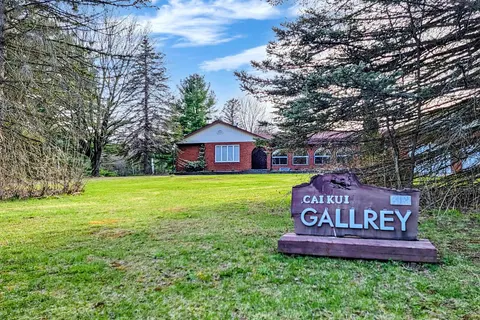
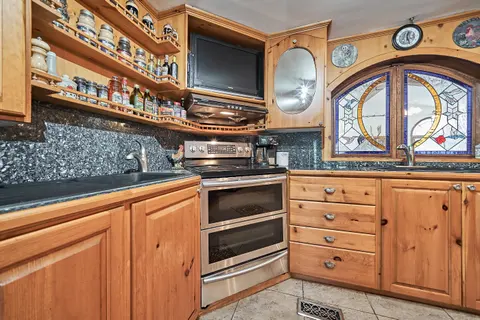
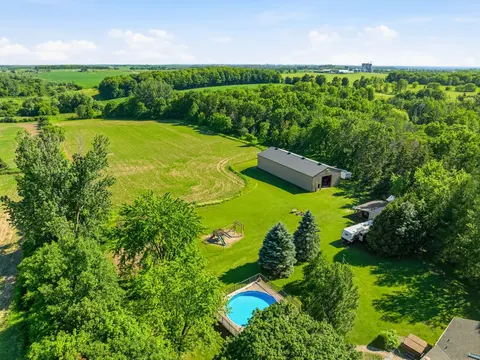
Welcome to The Hilltop Retreat-an entertainer's dream estate set on approximately 1.5 acres, offering a private, picturesque country setting. This custom-built bungalow is crafted with exceptional detail and quality, blending relaxed comfort with refined elegance.Enjoy breathtaking sunrises and suns...
Property Details
Interior Features
Exterior Features
Inclusions & Exclusions
Built-In Generator, All ELF's, Built- In Speakers & Jenn-Air Gas Cooktop & Hood fan, Jenn-Air, B/I Range & Microwave, Jenn- Air Refrigerator & Dishwasher, Hunter Douglas Blinds, Samsung Washer & Dryer.
TBD (Staging accessories, Sound equipment & Woofer, Vacuume, TVs & Brackets, ATV & Ride on Lawn mower, Fridge in garage).
Loading map...
| Room | Dimensions | Features |
|---|---|---|
| Family Room | 7.93 x 10.06 m | Large Window, Laminate, Pot Lights |
| Laundry | 0 x 3.87 m | Tile Floor, Quartz Counter, B/I Closet |
| Bedroom | 3.72 x 4.57 m | Picture Window, Overlooks Backyard, Hardwood Floor |
| Bedroom 5 | 3.35 x 3.35 m | Large Window, Laminate, B/I Closet |
| Bedroom 4 | 3.9 x 4.51 m | Large Window, Laminate, B/I Closet |
| Exercise Room | 4.57 x 4.51 m | Large Window, Cushion Floor, Pot Lights |
| Great Room | 6.71 x 4.82 m | B/I Bookcase, Beamed Ceilings, Fireplace |
| Dining Room | 9.14 x 4.8 m | Combined w/Kitchen, Hardwood Floor, W/O To Deck |
| Foyer | 2.44 x 2.77 m | Tile Floor, Closet |
| Primary Bedroom | 4.88 x 4.42 m | 5 Pc Ensuite, Walk-In Closet(s), Picture Window |
| Kitchen | 9.14 x 4.8 m | Combined w/Dining, Hardwood Floor, B/I Range |
| Bedroom 2 | 3.66 x 3.96 m | Picture Window, B/I Closet, Hardwood Floor |
Property History & Sales Records
MLS® price updates, past transaction records, and status changes
| Date | Event / Status | Price | Type | MLS® # |
|---|---|---|---|---|
| Jul 14, 2026 | New | $1,995,000 | For Sale | E13561046 |
| May 12, 2026 | Terminated | $2,150,000 | For Sale | E13115136 |
Price Change Timeline
Frequently Asked Questions
What is the asking price of 1855 Concession Rd9 Blackstock, Clarington, ON L0B 1B0?
1855 Concession Rd9 Blackstock, Clarington, ON L0B 1B0 in Clarington, Ontario is currently listed at $1,995,000 CAD.
Where is 1855 Concession Rd9 Blackstock, Clarington, ON L0B 1B0 located?
1855 Concession Rd9 Blackstock, Clarington, ON L0B 1B0 is located in Rural Clarington, Clarington, Ontario (L0B 1B0).
How many bedrooms and bathrooms does 1855 Concession Rd9 Blackstock, Clarington, ON L0B 1B0 have?
1855 Concession Rd9 Blackstock, Clarington, ON L0B 1B0 features 5 bedrooms, 4 bathrooms, and 13 parking spaces.
What type of property is 1855 Concession Rd9 Blackstock, Clarington, ON L0B 1B0?
1855 Concession Rd9 Blackstock, Clarington, ON L0B 1B0 is a Detached (Bungalow) listing under MLS® #E13561046.
Ready to go See it?
Looking to Sell Your
Bungalow?
Recommended Properties
Similar price range properties in Clarington