
Log In to Your Account
New to BungalowFinder? Create account
+34
Key Highlights
Property TypeResidential Freehold
Property Sub TypeDetached
Architectural StyleBungalow
Area / CountyElgin
CityDutton/Dunwich
NeighbourhoodDutton
Parking Spaces8
Lot Size0 x 118.27 ft
BasementN/A
Days on MarketN/A
Property AgeN/A
Annual Property Taxes$5,984 (2025)
Property Description
Property Details
MLS® NumberX13243050
MLS® StatusNew
Listing Date2026-06-04
Days on MarketN/A
Approximate AgeN/A
Annual Property Taxes$5,984 (2025)
Construction MaterialsBrick, Stone
Lot Dimensions0 x 118.27 Feet
Cross StreetMary St
DirectionsFrom 401, Take Currie Rd South to Mary St.Turn right at Leitch St and home on the right.
Water SourceMunicipal
SewerSewer
PossessionFlexible - Flexible
Property FeaturesFenced Yard, Park
Interior Features
Bedrooms Total5 (3 above grade, 2 below grade)
Bathrooms Total3 (4-pc on Main, 4-pc on Main)
Kitchens Total1 (1 above grade)
Basement DetailsN/A
Laundry LevelMain Level
Family RoomYes
Fireplace1 fireplace(s)
HeatingForced Air / Gas
Cooling / ACCentral Air
Interior FeaturesAuto Garage Door Remote, Carpet Free, Primary Bedroom - Main Floor
Living Area Range1500-2000 sq ft
Central VacuumNo
Exterior Features
Architectural StyleBungalow
Exterior FinishBrick, Stone
RoofAsphalt Shingle
FoundationPoured Concrete
Fronting On (Direction)North
Garage TypeAttached
Driveway / ParkingPrivate Double
PoolNone
WaterfrontNo
Exterior FeaturesDeck
Virtual TourView Virtual Tour
Inclusions & Exclusions
Included in Sale (Chattels)
Washer, Dryer, Fridge, Dishwasher, Microwave, Smoke Detector, Window Coverings, Garage Door Opener, TV Mount
Excluded from Sale
None
Loading map...
| Room | Dimensions | Features |
|---|---|---|
| Primary Bedroom | 3.73 x 4.47 m | N/A |
| Kitchen | 4.08 x 4.57 m | N/A |
| Bathroom | 0 x 0 m | 4 Pc Bath |
| Bedroom 4 | 5.3 x 3.96 m | N/A |
| Bedroom 3 | 3.35 x 3.53 m | N/A |
| Bedroom 2 | 2.99 x 3.5 m | N/A |
| Bathroom | 0 x 0 m | 5 Pc Bath |
| Laundry | 2.54 x 1.7 m | N/A |
| Living Room | 4.14 x 4.57 m | N/A |
| Bathroom | 0 x 0 m | 4 Pc Ensuite |
| Recreation | 11.58 x 5.2 m | N/A |
| Bedroom 5 | 5.3 x 4.15 m | N/A |
Property History & Sales Records
MLS® price updates, past transaction records, and status changes
| Date | Event / Status | Price | Type | MLS® # |
|---|---|---|---|---|
| Jun 4, 2026 | New | $819,900 | For Sale | X13243050 |
| Jan 21, 2026 | Terminated | $819,900 | For Sale | X12718386 |
Price Change Timeline
LISTED
Jun 4, 2026
—
STATUS_CHANGE
Jun 4, 2026
—
TERMINATED
Jun 4, 2026
—
LISTED
Jan 21, 2026
—
Frequently Asked Questions
What is the asking price of 189 Leitch Street, Dutton/Dunwich, ON N0L 1J0?
189 Leitch Street, Dutton/Dunwich, ON N0L 1J0 in Dutton/Dunwich, Ontario is currently listed at $819,900 CAD.
Where is 189 Leitch Street, Dutton/Dunwich, ON N0L 1J0 located?
189 Leitch Street, Dutton/Dunwich, ON N0L 1J0 is located in Dutton, Dutton/Dunwich, Ontario (N0L 1J0).
How many bedrooms and bathrooms does 189 Leitch Street, Dutton/Dunwich, ON N0L 1J0 have?
189 Leitch Street, Dutton/Dunwich, ON N0L 1J0 features 5 bedrooms, 3 bathrooms, and 8 parking spaces.
What type of property is 189 Leitch Street, Dutton/Dunwich, ON N0L 1J0?
189 Leitch Street, Dutton/Dunwich, ON N0L 1J0 is a Detached (Bungalow) listing under MLS® #X13243050.
Ready to go See it?
Looking to Sell Your
Bungalow?
Recommended Properties
Similar price range properties in Dutton/Dunwich
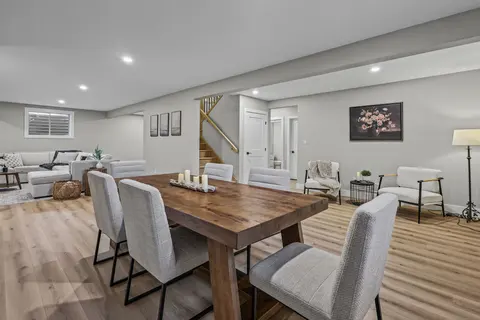
$869,000
115 Harvest Lane, Dutton/Dunwich
4 bed • 3 bath • 6 parking•New
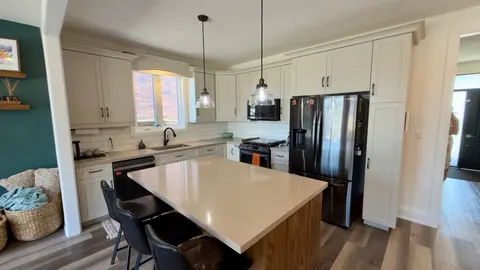
$739,900
213 Leitch Street, Dutton/Dunwich
5 bed • 3 bath • 6 parking

$749,900
26820 Marsh Line, Dutton/Dunwich
4 bed • 2 bath • 5 sqft
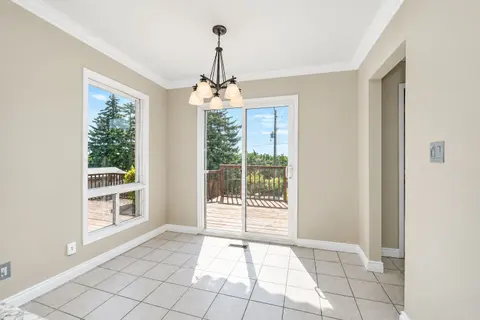
$824,900
42 Cherry Blossom Crescent, Clarington
5 bed • 4 bath • 5 parking•New

$837,000
56 Evergreen Drive, Bells Corners And South To Fallowfield
5 bed • 3 bath • 4 parking•New

$824,888
25 Bounty Avenue, Thorold
4 bed • 3 bath • 4 parking•New

$830,000
81 Sabrina Crescent, Kitchener
4 bed • 3 bath • 6 parking•New

$839,900
17 Deerview Drive, Quinte West
4 bed • 3 bath • 6 parking•New

$799,900
9052 Kudlac Street, Niagara Falls
4 bed • 3 bath • 6 parking•New

$799,900
432 Dovercourt Avenue, Carlingwood - Westboro And Area
4 bed • 2 bath • 4 parking•New

$829,900
27 Exeter Court, Quinte West
2 bed • 2 bath • 6 parking•New

$649,900
236 Margaret Street, Dutton/Dunwich
2 bed • 2 bath • 3 parking