Log In to Your Account
Key Highlights
Property Description
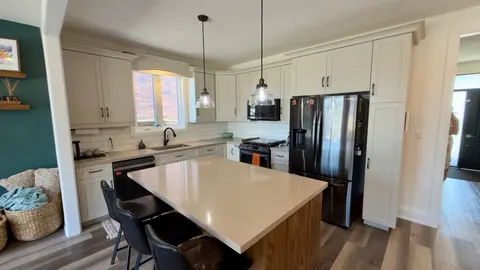
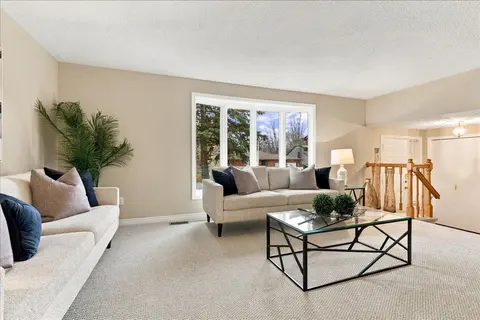
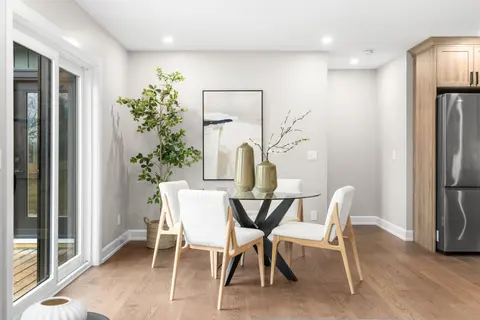
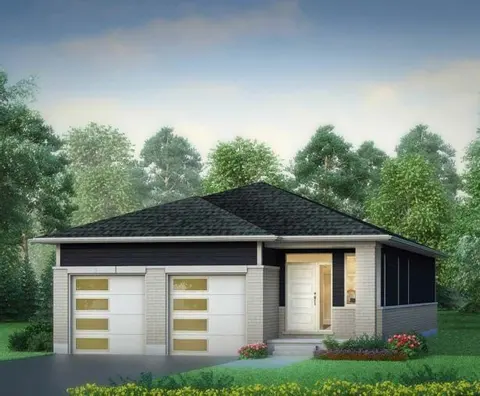
Welcome to this beautifully designed bungalow built by MP Custom Homes, where quality craftsmanship meets thoughtful functionality. With 2+2 bedrooms and 2+1 bathrooms, this home has been carefully designed to accommodate a variety of lifestyles, whether you're raising a family, downsizing, or looki...
Property Details
Interior Features
Exterior Features
Inclusions & Exclusions
Fridge, stove, range, dishwasher, bathroom mirrors, garage door openers, bathroom mirrors, window coverings
Garage freezers, microwave, TV mounts
Loading map...
| Room | Dimensions | Features |
|---|---|---|
| Dining Room | 2.18 x 4.98 m | N/A |
| Kitchen | 4.72 x 4.88 m | Centre Island, Dry Bar, Pantry |
| Family Room | 7.01 x 10.77 m | Wet Bar |
| Bedroom 2 | 3 x 3.89 m | Closet |
| Bathroom | 2.79 x 1.91 m | 4 Pc Bath |
| Bedroom 4 | 3.99 x 3.96 m | Closet |
| Laundry | 1.68 x 2.31 m | Laundry Sink |
| Mud Room | 2.24 x 1.85 m | Closet |
| Furnace Room | 7.06 x 4.62 m | N/A |
| Office | 2.39 x 2.69 m | N/A |
| Bathroom | 1.47 x 2.34 m | 4 Pc Bath |
| Primary Bedroom | 4.78 x 3.58 m | Walk-In Closet(s), 4 Pc Ensuite |
| Living Room | 4.72 x 4.9 m | Gas Fireplace |
| Bathroom | 3.07 x 2.11 m | Double Sink |
| Bedroom 3 | 4.09 x 3.43 m | Closet |
Property History & Sales Records
MLS® price updates, past transaction records, and status changes
| Date | Event / Status | Price | Type | MLS® # |
|---|---|---|---|---|
| Nov 12, 2026 | New | $869,000 | For Sale | X14173796 |
Frequently Asked Questions
What is the asking price of 115 Harvest Lane, Dutton/Dunwich, ON N0L 1J0?
115 Harvest Lane, Dutton/Dunwich, ON N0L 1J0 in Dutton/Dunwich, Ontario is currently listed at $869,000 CAD.
Where is 115 Harvest Lane, Dutton/Dunwich, ON N0L 1J0 located?
115 Harvest Lane, Dutton/Dunwich, ON N0L 1J0 is located in Dutton, Dutton/Dunwich, Ontario (N0L 1J0).
How many bedrooms and bathrooms does 115 Harvest Lane, Dutton/Dunwich, ON N0L 1J0 have?
115 Harvest Lane, Dutton/Dunwich, ON N0L 1J0 features 4 bedrooms, 3 bathrooms, and 6 parking spaces.
What type of property is 115 Harvest Lane, Dutton/Dunwich, ON N0L 1J0?
115 Harvest Lane, Dutton/Dunwich, ON N0L 1J0 is a Detached (Bungalow) listing under MLS® #X14173796.
Ready to go See it?
Looking to Sell Your
Bungalow?
Recommended Properties
Similar price range properties in Dutton/Dunwich