Log In to Your Account
Key Highlights
Property Description
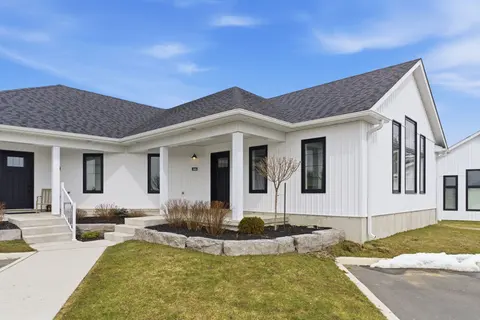
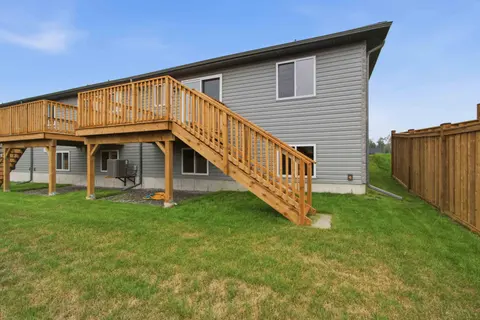
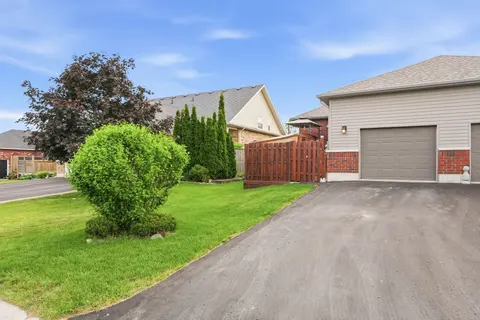
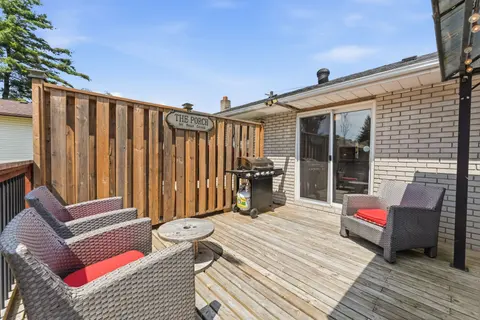
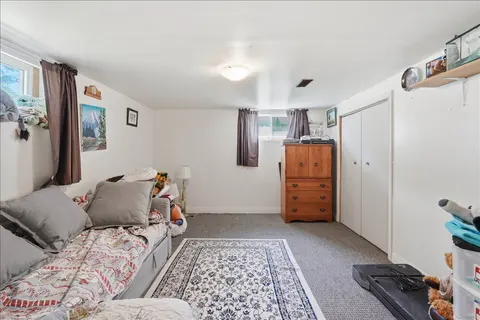
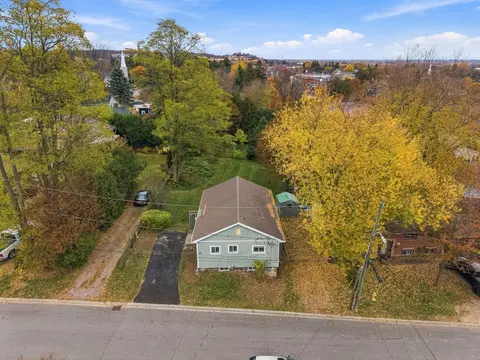
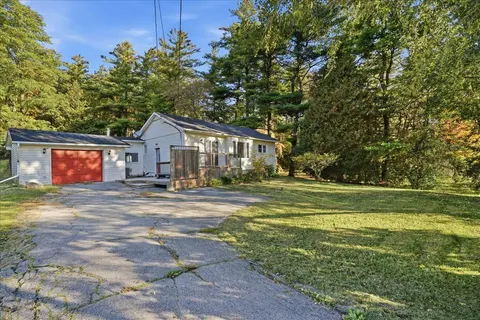
Enjoy comfortable, easy living in this beautifully situated townhouse bungalow in the heart of Brighton! Built in 2021, this thoughtfully designed home offers 1145 sq. ft. of open concept main floor living space, featuring 2 bedrooms and 2 bathrooms. The functional single-level layout is ideal for t...
Property Details
Interior Features
Exterior Features
Inclusions & Exclusions
Fridge, stove, dishwasher, washer, dryer & auto garage door remote x1. Water softener rental can be transferred to new owners.
Staging items & drapes.
Loading map...
| Room | Dimensions | Features |
|---|---|---|
| Kitchen | 3.77 x 3.43 m | N/A |
| Laundry | 1.44 x 1.98 m | N/A |
| Primary Bedroom | 3.41 x 4.31 m | N/A |
| Bathroom | 2.3 x 2.48 m | 4 Pc Bath |
| Dining Room | 3.66 x 2.56 m | N/A |
| Recreation | 6.89 x 16.86 m | N/A |
| Living Room | 3.66 x 4.51 m | N/A |
| Bathroom | 1.44 x 2.84 m | 4 Pc Ensuite |
| Bedroom 2 | 3.38 x 3.87 m | N/A |
Property History & Sales Records
MLS® price updates, past transaction records, and status changes
| Date | Event / Status | Price | Type | MLS® # |
|---|---|---|---|---|
| Nov 12, 2026 | New | $469,000 | For Sale | X14173632 |
Frequently Asked Questions
What is the asking price of 19 Braeburn Street, Brighton, ON K0K 1H0?
19 Braeburn Street, Brighton, ON K0K 1H0 in Brighton, Ontario is currently listed at $469,000 CAD.
Where is 19 Braeburn Street, Brighton, ON K0K 1H0 located?
19 Braeburn Street, Brighton, ON K0K 1H0 is located in Brighton, Brighton, Ontario (K0K 1H0).
How many bedrooms and bathrooms does 19 Braeburn Street, Brighton, ON K0K 1H0 have?
19 Braeburn Street, Brighton, ON K0K 1H0 features 2 bedrooms, 2 bathrooms, and 2 parking spaces.
What type of property is 19 Braeburn Street, Brighton, ON K0K 1H0?
19 Braeburn Street, Brighton, ON K0K 1H0 is a Att/Row/Townhouse (Bungalow) listing under MLS® #X14173632.
Ready to go See it?
Looking to Sell Your
Bungalow?
Recommended Properties
Similar price range properties in Brighton