Log In to Your Account
Key Highlights
Property Description
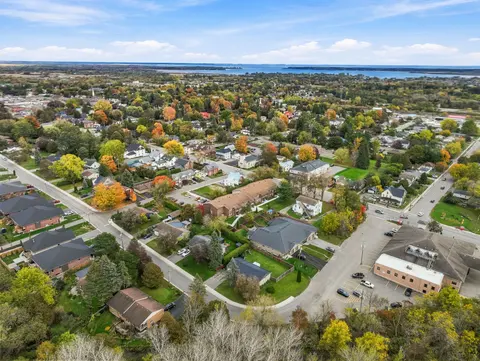
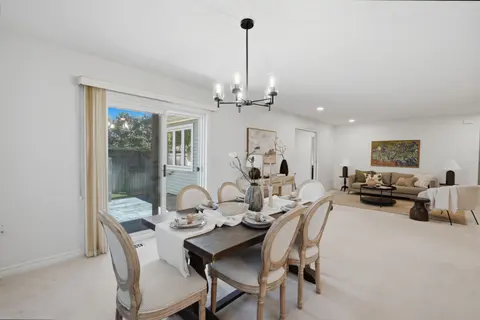
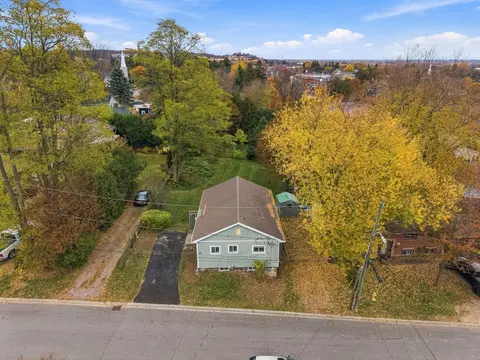
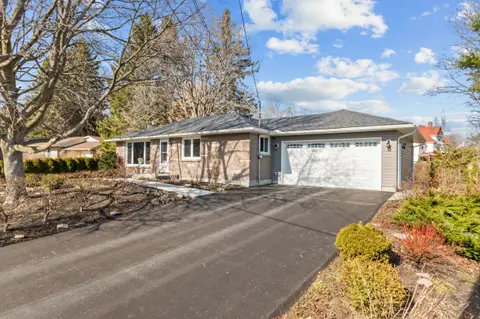
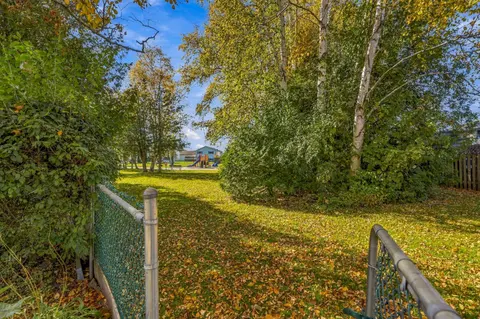
Welcome home to this inviting raised bungalow, perfectly situated on a beautiful corner lot in the friendly community of Brighton! With a huge yard offering plenty of room for children to play, family gatherings and summer fun, this home is a wonderful place to put down roots. Inside, you'll find a ...
Property Details
Interior Features
Exterior Features
Inclusions & Exclusions
Fridge, Stove, Dishwasher, Above the Range Microwave, Washer, Dryer, Upright Freezer in Basement, Remote Controlled Power Awning, Light Fixtures, Dehumidifier, All Window Coverings.
None
Loading map...
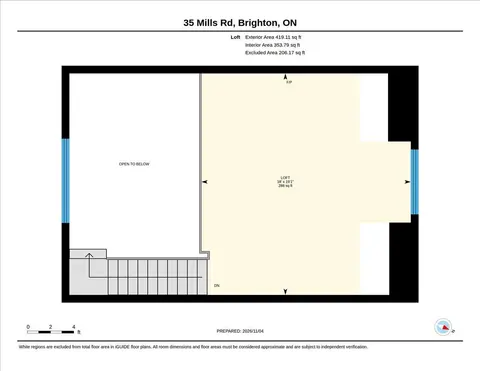
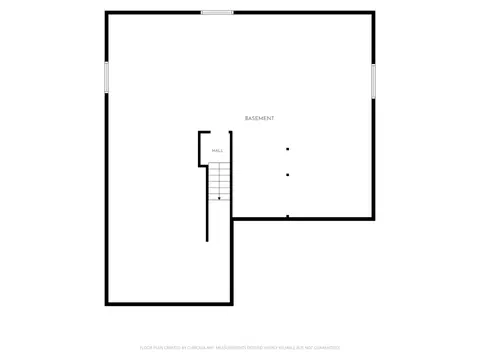
| Room | Dimensions | Features |
|---|---|---|
| Other | 2.31 x 1.93 m | Closet |
| Living Room | 3.68 x 5.21 m | N/A |
| Bathroom | 3.71 x 1.8 m | 4 Pc Bath |
| Bathroom | 2.24 x 1.52 m | 3 Pc Bath |
| Primary Bedroom | 3.71 x 4.32 m | N/A |
| Utility Room | 3.61 x 0.89 m | N/A |
| Kitchen | 3.71 x 2.92 m | N/A |
| Bedroom | 3.53 x 4.29 m | N/A |
| Dining Room | 3.71 x 3.23 m | N/A |
| Recreation | 7.29 x 5.06 m | Gas Fireplace |
| Bedroom | 2.97 x 4.42 m | N/A |
| Utility Room | 3.61 x 0.89 m | N/A |
| Laundry | 3.61 x 2.34 m | N/A |
Property History & Sales Records
MLS® price updates, past transaction records, and status changes
| Date | Event / Status | Price | Type | MLS® # |
|---|---|---|---|---|
| Nov 9, 2026 | New | $525,000 | For Sale | X14163516 |
| Nov 28, 2024 | Terminated | $2,698/mo | For Lease | X11436878 |
Frequently Asked Questions
What is the asking price of 11 Butler Street, Brighton, ON K0K 1H0?
11 Butler Street, Brighton, ON K0K 1H0 in Brighton, Ontario is currently listed at $525,000 CAD.
Where is 11 Butler Street, Brighton, ON K0K 1H0 located?
11 Butler Street, Brighton, ON K0K 1H0 is located in Brighton, Brighton, Ontario (K0K 1H0).
How many bedrooms and bathrooms does 11 Butler Street, Brighton, ON K0K 1H0 have?
11 Butler Street, Brighton, ON K0K 1H0 features 3 bedrooms, 2 bathrooms, and 4 parking spaces.
What type of property is 11 Butler Street, Brighton, ON K0K 1H0?
11 Butler Street, Brighton, ON K0K 1H0 is a Detached (Bungalow-Raised) listing under MLS® #X14163516.
Ready to go See it?
Looking to Sell Your
Bungalow?
Recommended Properties
Similar price range properties in Brighton