Log In to Your Account
$569,900
19 Nyah Court, Kincardine
Key Highlights
Property Description
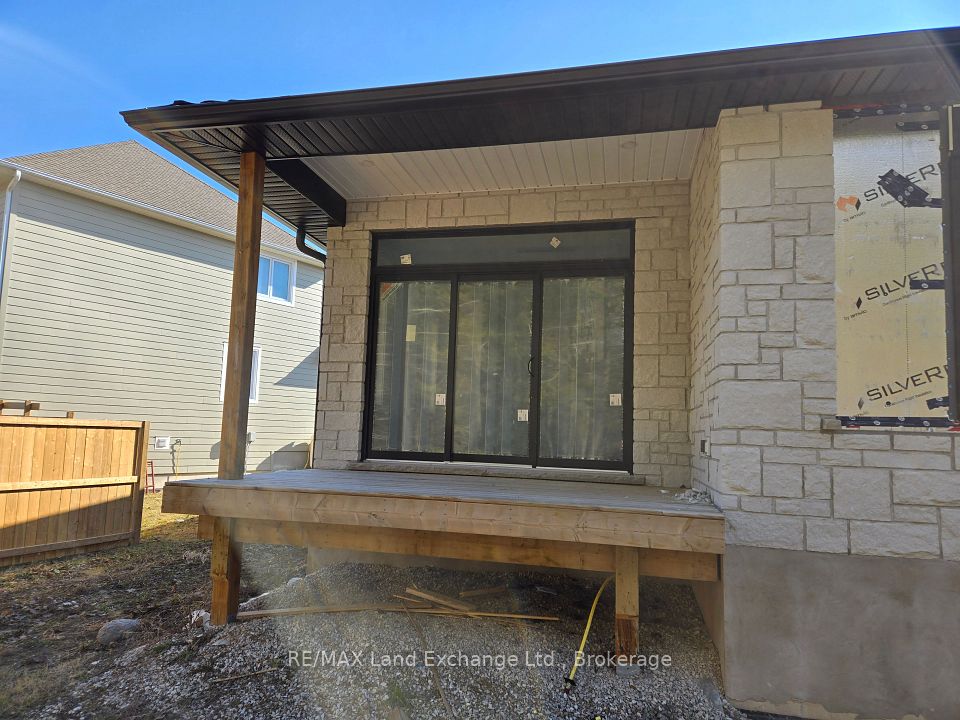
1175 sqft Freehold townhome at 19 Nyah Court in Tiverton, featuring an open concept kitchen, dining, living room with gas fireplace; walkout to partially covered 12 x 11'2 deck; primary bedroom with 4pc ensuite and walk-in closet, laundry / 2pc powder room. The walkout basement is finished and includes a family room, 3pc bath, bedroom, den and storage / utility room. HST is in addition to the asking price. The Builder will co operate with the Buyers to secure the HST rebate provided it is approved by the Government and the Buyer is entitled to it. Interior colour selections maybe available for those that act early. Standard interior features include 9ft ceilings, hardwood and ceramic throughout the main floor, and Quartz counter tops in the kitchen. Prices are subject to change without notice.
Property Details
Interior Features
Exterior Features
Loading map...
Room Details
| Room | Level | Dimensions | Features |
|---|---|---|---|
Office | Main | 2.82 × 2.82 m(9'3" × 9'3") | Hardwood Floor |
Kitchen | Main | 4.42 × 2.90 m(14'6" × 9'6") | Hardwood FloorQuartz Counter |
Living Room | Main | 3.99 × 7.32 m(13'1" × 24'0") | Hardwood FloorWalk-OutGas Fireplace |
Primary Bedroom | Main | 4.04 × 3.30 m(13'3" × 10'10") | Hardwood Floor4 Pc EnsuiteWalk-In Closet(s) |
Laundry | Main | 1.68 × 2.26 m(5'6" × 7'5") | Tile FloorAccess To Garage |
Bedroom 2 | Basement | 3.81 × 3.96 m(12'6" × 13'0") | — |
Den | Basement | 2.72 × 3.96 m(8'11" × 13'0") | — |
Family Room | Basement | 3.30 × 8.00 m(10'10" × 26'3") | Walk-Out |
Utility Room | Basement | 3.86 × 3.05 m(12'8" × 10'0") | — |
Office
Kitchen
Living Room
Primary Bedroom
Laundry
Bedroom 2
Den
Family Room
Utility Room
Ready to go See it?
Looking to Sell Your
Bungalow?
Similar Bungalows
Similar price and style bungalows in Kincardine




Nearby Bungalows
More available bungalows located near Kincardine