Log In to Your Account
Key Highlights
Property Description
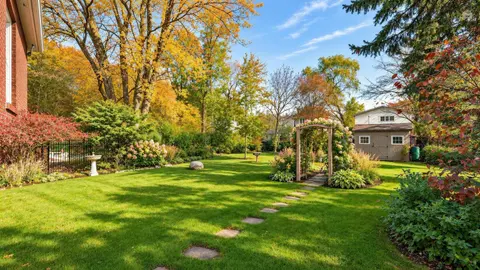
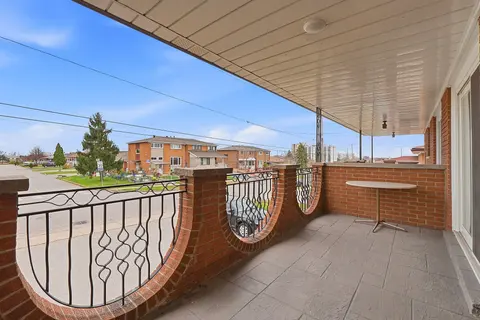
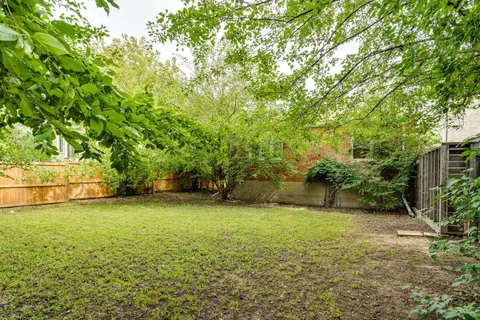
Wow! AN EXCEPTIONALLY **RARE FIND** Nestled On A Quiet Child-Safe Crescent This TRULY RARE BUNGALOW With Room For Everyone! Featuring 4 Main Floor Bedrooms, A Double Garage & 2 Inviting FIREPLACES! This Exceptional HOME Rests Upon A MASSIVE, PREMIUM PIE-SHAPED LOT! A **Separate Entrance** To The Lo...
Property Details
Interior Features
Exterior Features
Inclusions & Exclusions
SS Fridge, SS Stove (as Is condition) SS B/in Dishwasher, 2nd Fridge In Bsmt, Washer, Dryer, Hwt-Owned, 2 Garden Sheds
None
Loading map...
| Room | Dimensions | Features |
|---|---|---|
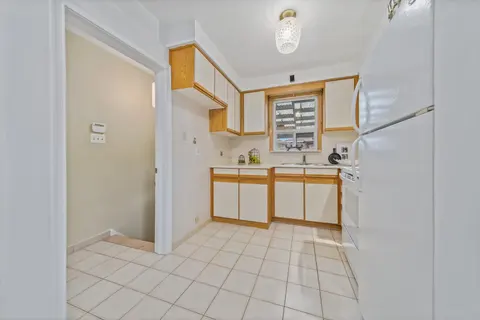
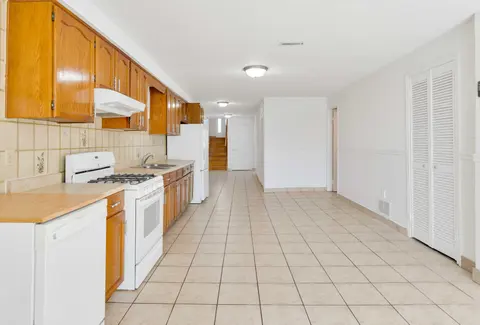
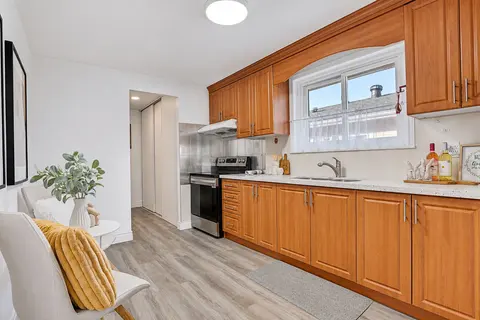
| Kitchen | 4.05 x 2.77 m | Family Size Kitchen, Stainless Steel Appl, Overlook Patio |
| Living Room | 6.13 x 3.81 m | Picture Window, Stone Fireplace, Combined w/Dining |
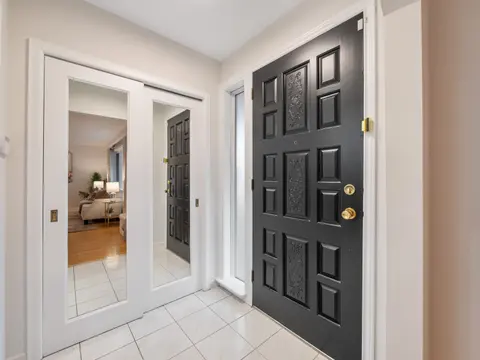
| Foyer | 2.73 x 1.58 m | Closet |
| Dining Room | 3.4 x 2.34 m | Window, Combined w/Living |
| Recreation | 8.47 x 6 m | Stone Fireplace, Wet Bar, Closet |
| Laundry | 2.98 x 2.8 m | Laundry Sink |
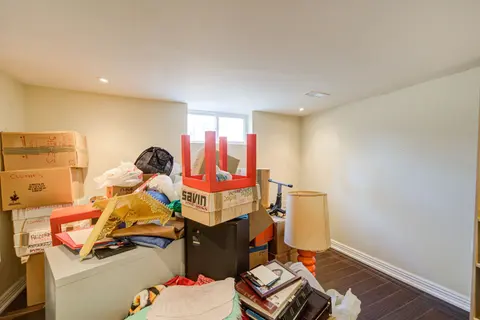
| Workshop | 3.9 x 2 m | N/A |
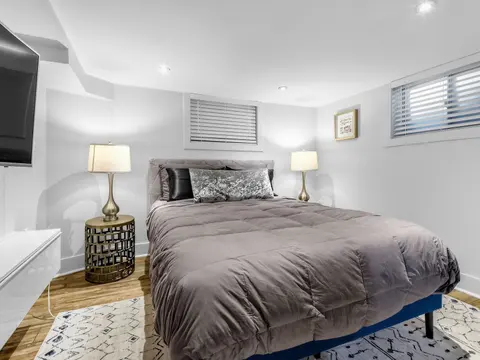
| Primary Bedroom | 4.57 x 3.38 m | Ensuite Bath, Hardwood Floor, Overlooks Backyard |
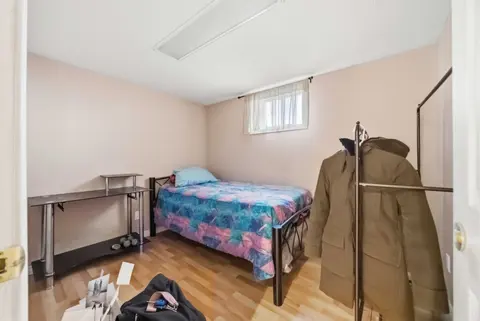
| Bedroom 2 | 3.36 x 2.63 m | Closet, West View, Broadloom |
| Kitchen | 5.45 x 3.4 m | Large Window, Laminate, Eat-in Kitchen |
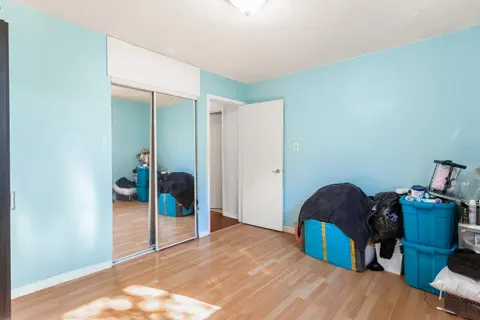
| Bedroom 3 | 3.97 x 3.07 m | Hardwood Floor, Overlooks Backyard, Double Closet |
| Bedroom 4 | 2.94 x 2.7 m | Hardwood Floor, Closet, West View |
| Bedroom 5 | 4.15 x 3.96 m | Large Closet, Laminate, Overlooks Backyard |
Property History & Sales Records
MLS® price updates, past transaction records, and status changes
| Date | Event / Status | Price | Type | MLS® # |
|---|---|---|---|---|
| Nov 19, 2026 | New | $899,000 | For Sale | E14194910 |
Frequently Asked Questions
What is the asking price of 19 Sheldonbury Crescent, Toronto, ON M1W 1K8?
19 Sheldonbury Crescent, Toronto, ON M1W 1K8 in Toronto E05, Ontario is currently listed at $899,000 CAD.
Where is 19 Sheldonbury Crescent, Toronto, ON M1W 1K8 located?
19 Sheldonbury Crescent, Toronto, ON M1W 1K8 is located in L'Amoreaux, Toronto E05, Ontario (M1W 1K8).
How many bedrooms and bathrooms does 19 Sheldonbury Crescent, Toronto, ON M1W 1K8 have?
19 Sheldonbury Crescent, Toronto, ON M1W 1K8 features 5 bedrooms, 3 bathrooms, and 6 parking spaces.
What type of property is 19 Sheldonbury Crescent, Toronto, ON M1W 1K8?
19 Sheldonbury Crescent, Toronto, ON M1W 1K8 is a Detached (Bungalow-Raised) listing under MLS® #E14194910.
Ready to go See it?
Looking to Sell Your
Bungalow?
Recommended Properties
Similar price range properties in Toronto E05