Log In to Your Account
Key Highlights
Property Description
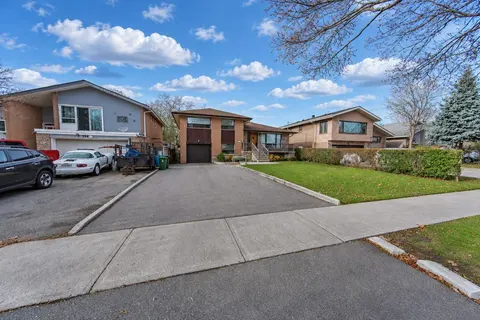
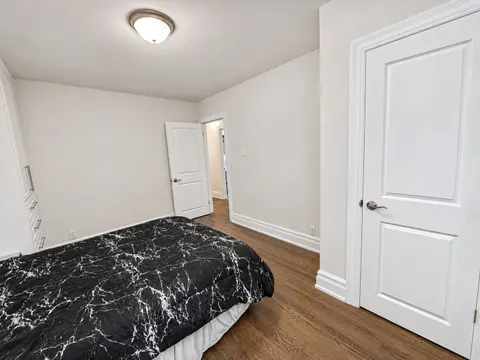
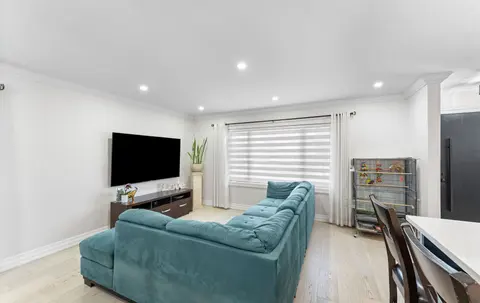
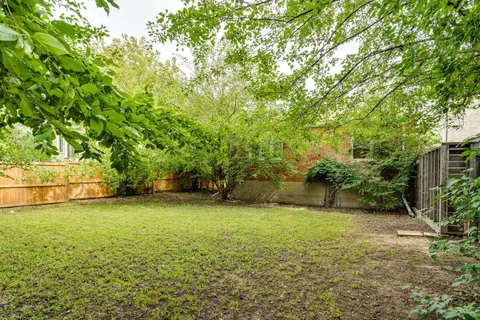
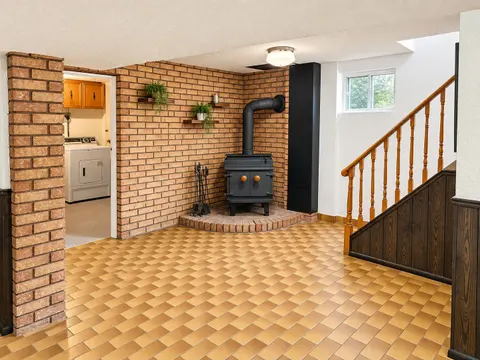
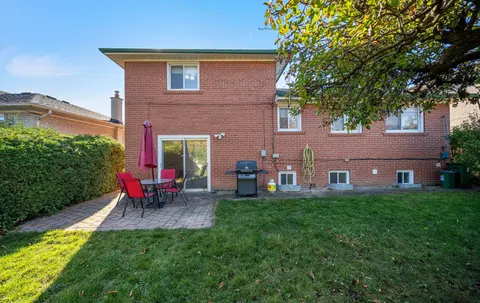
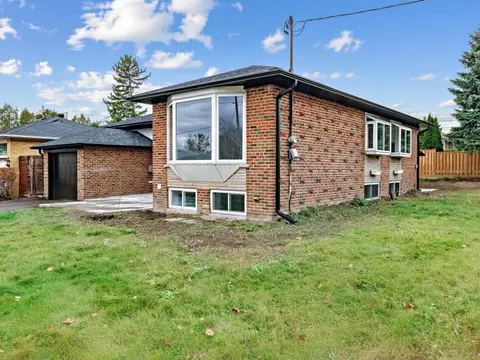
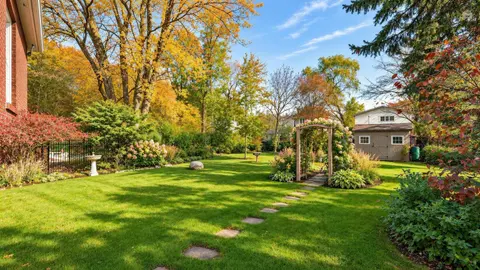
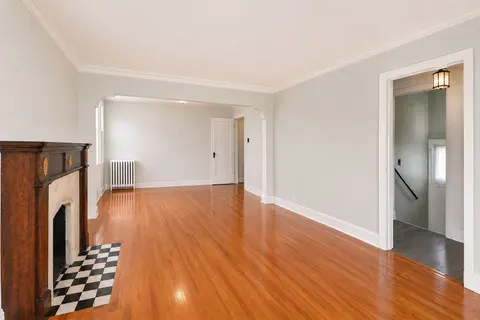
A solid home in Rustic, renovated and ready for what's next. On a quiet street in North York's Rustic neighbourhood, this well-built home has been thoughtfully renovated and updated throughout. Inside, hardwood floors run through the main floor, with ceramic tile in the kitchen and foyer, and a fres...
Property Details
Interior Features
Exterior Features
Inclusions & Exclusions
Fridge, Stove, Dishwasher, Microwave, All electric light fixtures, all window coverings, basement fridge, basement stove, basement dishwasher, washer and dryer, central vacuum and equipment, garage door opener, shed
stagers curtains
Loading map...
| Room | Dimensions | Features |
|---|---|---|
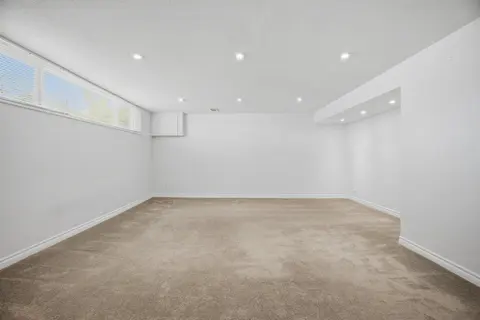
| Recreation | 8.28 x 3.81 m | Ceramic Floor, Gas Fireplace, Above Grade Window |
| Bedroom 3 | 3.12 x 3.17 m | Closet, Hardwood Floor, Window |
| Bedroom 4 | 3.17 x 3.38 m | Above Grade Window, Open Concept, Combined w/Office |
| Bedroom 2 | 3.17 x 3.56 m | Window, Closet, Hardwood Floor |
| Kitchen | 3.51 x 3.58 m | Eat-in Kitchen, Ceramic Floor, Open Concept |
| Utility Room | 4.95 x 5.71 m | Ceramic Floor, Combined w/Laundry, Window |
| Dining Room | 4.22 x 2.39 m | Hardwood Floor, Combined w/Living, Window |
| Living Room | 5.82 x 3.73 m | Large Window, Hardwood Floor, Combined w/Dining |
| Primary Bedroom | 4.22 x 3.56 m | Hardwood Floor, Closet, Window |
| Kitchen | 3.91 x 4.5 m | Ceramic Floor, Stainless Steel Appl, Eat-in Kitchen |
| Office | 1.55 x 3.38 m | Open Concept, Combined w/Kitchen, Ceramic Floor |
Property History & Sales Records
MLS® price updates, past transaction records, and status changes
| Date | Event / Status | Price | Type | MLS® # |
|---|---|---|---|---|
| Nov 18, 2026 | New | $1,098,000 | For Sale | W14192852 |
Frequently Asked Questions
What is the asking price of 4 Alladin Avenue, Toronto, ON M6L 1S2?
4 Alladin Avenue, Toronto, ON M6L 1S2 in Toronto W04, Ontario is currently listed at $1,098,000 CAD.
Where is 4 Alladin Avenue, Toronto, ON M6L 1S2 located?
4 Alladin Avenue, Toronto, ON M6L 1S2 is located in Rustic, Toronto W04, Ontario (M6L 1S2).
How many bedrooms and bathrooms does 4 Alladin Avenue, Toronto, ON M6L 1S2 have?
4 Alladin Avenue, Toronto, ON M6L 1S2 features 4 bedrooms, 2 bathrooms, and 3 parking spaces.
What type of property is 4 Alladin Avenue, Toronto, ON M6L 1S2?
4 Alladin Avenue, Toronto, ON M6L 1S2 is a Detached (Bungalow) listing under MLS® #W14192852.
Ready to go See it?
Looking to Sell Your
Bungalow?
Recommended Properties
Similar price range properties in Toronto W04