Log In to Your Account
Key Highlights
Property Description
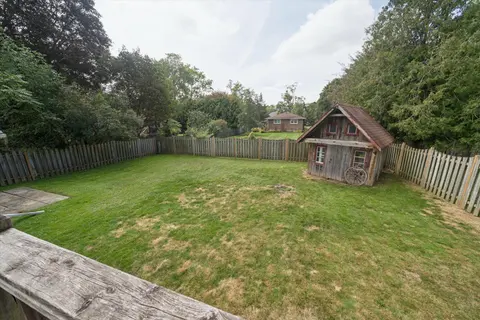
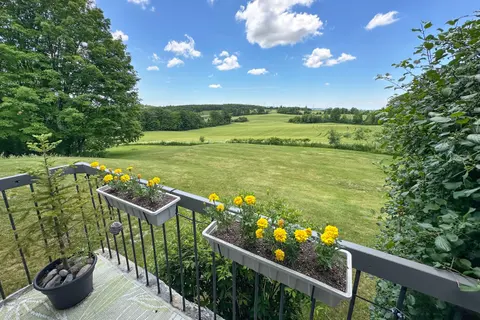
Country Living Just Minutes from Bowmanville & Courtice! Welcome to the best of both worlds - peaceful country living with the convenience of being just minutes from Bowmanville and Courtice. Set on 1.15 acres of cleared, usable land surrounded by mature trees, this property offers space, privacy, a...
Property Details
Interior Features
Exterior Features
Inclusions & Exclusions
Existing appliances: Stove, Fridge, Dishwasher, Microwave, Central Vac & Accessories. ELFs, Window Coverings and Hardware, B-I Filing Cabinet, Bathroom Cabinets & Mirror, Wall Tapestry, Custom Built Captain Beds, Washer & Dryer, Sump Pump & Battery Back-Up, Freezer, HWT, Workshop Contents Negotiable, White Storage Cabinets in Utility Room, Workbench, Table Saw, Grow Lights & Shelving, John Deere Lawn Tractor, Lawn Roller, Gas Mower, Oil Stove (as-is) Snow Blower, Portable Gas Generator, Wheelbarrow, All Firewood, Play Structure, Rain Barrels (4)
Loading map...
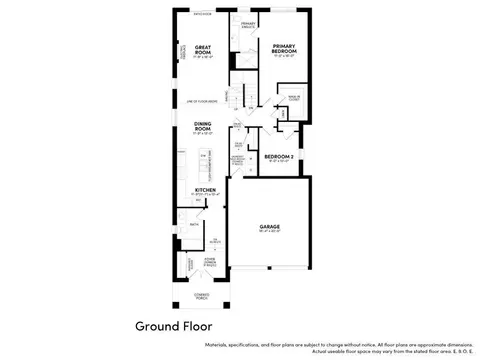
| Room | Dimensions | Features |
|---|---|---|
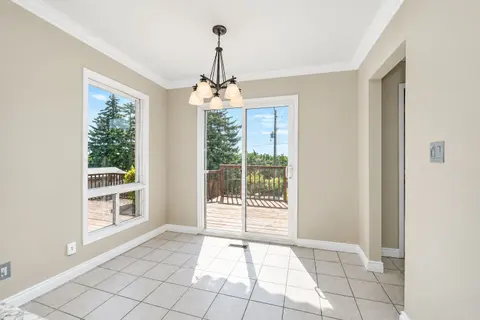
| Dining Room | 5.79 x 5.61 m | Large Window |
| Primary Bedroom | 4.11 x 2.97 m | Large Window, Double Closet, Broadloom |
| Utility Room | 6.25 x 3.12 m | N/A |
| Recreation | 5.59 x 5.54 m | Wood Stove |
| Living Room | 3.73 x 3.23 m | Large Window, Overlooks Backyard, W/O To Deck |
| Bedroom 3 | 3.15 x 2.92 m | N/A |
| Workshop | 6.25 x 3.43 m | N/A |
| Kitchen | 3.81 x 3.2 m | Double Sink |
| Laundry | 3.68 x 3.4 m | Sump Pump |
| Bedroom 2 | 4.09 x 3.2 m | Walk-In Closet(s), Large Window |
Property History & Sales Records
MLS® price updates, past transaction records, and status changes
| Date | Event / Status | Price | Type | MLS® # |
|---|---|---|---|---|
| Sep 10, 2026 | Price Change | $837,000 | For Sale | E13764154 |
Frequently Asked Questions
What is the asking price of 1901 Nash Road, Clarington, ON L1C 6S6?
1901 Nash Road, Clarington, ON L1C 6S6 in Clarington, Ontario is currently listed at $837,000 CAD.
Where is 1901 Nash Road, Clarington, ON L1C 6S6 located?
1901 Nash Road, Clarington, ON L1C 6S6 is located in Rural Clarington, Clarington, Ontario (L1C 6S6).
How many bedrooms and bathrooms does 1901 Nash Road, Clarington, ON L1C 6S6 have?
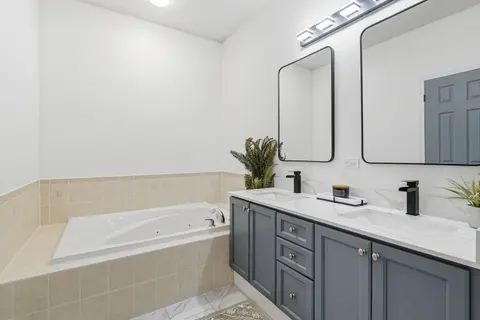
1901 Nash Road, Clarington, ON L1C 6S6 features 3 bedrooms, 1 bathroom, and 5 parking spaces.
What type of property is 1901 Nash Road, Clarington, ON L1C 6S6?
1901 Nash Road, Clarington, ON L1C 6S6 is a Detached (Bungalow) listing under MLS® #E13764154.
Ready to go See it?
Looking to Sell Your
Bungalow?
Recommended Properties
Similar price range properties in Clarington