Log In to Your Account
Key Highlights
Property Description
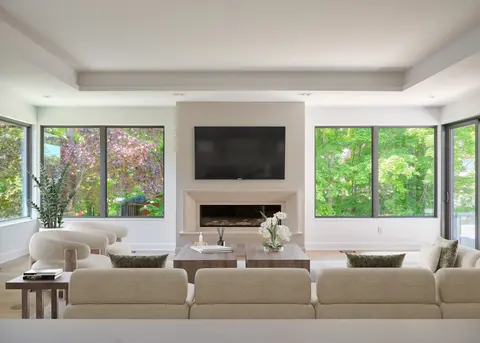
98+ ACRE COUNTRY RETREAT WITH SPACIOUS BRICK BUNGALOW, WALKOUT LOWER LEVEL & HEATED OUTBUILDINGS! Discover the beauty and possibilities of owning 98.89 acres in scenic Erin, minutes from Guelph, Halton Hills and Hwy 401. Enjoy the privacy of country living with room for family, farming and future ge...
Property Details
Interior Features
Exterior Features
Inclusions & Exclusions
Existing electrical light fixtures; window coverings; Frigidaire stove [25], Vissani refrigerator [24], Bosch dishwasher, microwave, Kenmore dryer, GE washer, 2 GDOs, Basement refrigerator, Moffat stove, LG washer & dryer, water softener, hot water tank, water filters, furnace in workshop; garage door openers and remotes; central air conditioning; central vac; hot water tank; existing Farm and Broiler Barn equipment sold as is, where is with no expressed or implied warranties.
Security cameras and monitoring.
Loading map...
| Room | Dimensions | Features |
|---|---|---|
| Recreation | 7.98 x 5.51 m | Open Concept, Tile Floor, W/O To Patio |
| Living Room | 5.99 x 3.99 m | Hardwood Floor, French Doors, Open Concept |
| Primary Bedroom | 4.42 x 4.39 m | Hardwood Floor, 3 Pc Ensuite, Walk-In Closet(s) |
| Dining Room | 6.25 x 3.91 m | Hardwood Floor, French Doors, Separate Room |
| Laundry | 3.78 x 2.08 m | W/O To Garage |
| Bathroom | 2.95 x 1.45 m | 2 Pc Bath, Tile Floor |
| Other | 9.55 x 7.49 m | Open Concept, Partly Finished, Above Grade Window |
| Bathroom | 2.92 x 2.39 m | 3 Pc Ensuite, Tile Floor |
| Bathroom | 3 x 1.7 m | 4 Pc Bath, Tile Floor |
| Kitchen | 6.63 x 4.06 m | Open Concept, Tile Floor, Above Grade Window |
| Bedroom 3 | 3.96 x 3.66 m | Hardwood Floor, Double Closet |
| Bedroom 2 | 3.96 x 3.66 m | Hardwood Floor, Double Closet |
| Kitchen | 4.57 x 4.44 m | Pantry, Open Concept, W/O To Deck |
| Bathroom | 2.08 x 1.78 m | 3 Pc Bath, Tile Floor |
| Laundry | 2.95 x 2.08 m | Access To Garage, Tile Floor, Separate Room |
Property History & Sales Records
MLS® price updates, past transaction records, and status changes
| Date | Event / Status | Price | Type | MLS® # |
|---|---|---|---|---|
| Nov 2, 2026 | New | $3,199,000 | For Sale | X14141618 |
| May 27, 2026 | Expired | $3,390,000 | For Sale | X13188970 |
| Nov 27, 2025 | Expired | $3,649,000 | For Sale | X12580700 |
| Aug 19, 2025 | Expired | $3,900,000 | For Sale | X12352103 |
Price Change Timeline
Frequently Asked Questions
What is the asking price of 4958 Wellington Road 125, Erin, ON L7J 2L9?
4958 Wellington Road 125, Erin, ON L7J 2L9 in Erin, Ontario is currently listed at $3,199,000 CAD.
Where is 4958 Wellington Road 125, Erin, ON L7J 2L9 located?
4958 Wellington Road 125, Erin, ON L7J 2L9 is located in Rural Erin, Erin, Ontario (L7J 2L9).
How many bedrooms and bathrooms does 4958 Wellington Road 125, Erin, ON L7J 2L9 have?
4958 Wellington Road 125, Erin, ON L7J 2L9 features 4 bedrooms, 4 bathrooms, and 27 parking spaces.
What type of property is 4958 Wellington Road 125, Erin, ON L7J 2L9?
4958 Wellington Road 125, Erin, ON L7J 2L9 is a Detached (Bungalow) listing under MLS® #X14141618.
Ready to go See it?
Looking to Sell Your
Bungalow?
Recommended Properties
Similar price range properties in Erin