Log In to Your Account
$2,850
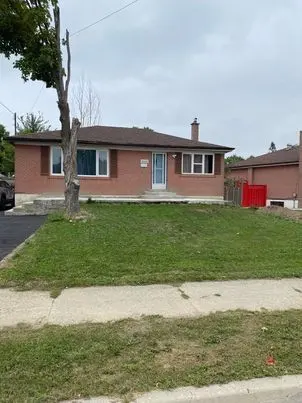
195 Keefer Road, Thorold
Key Highlights
Property Description
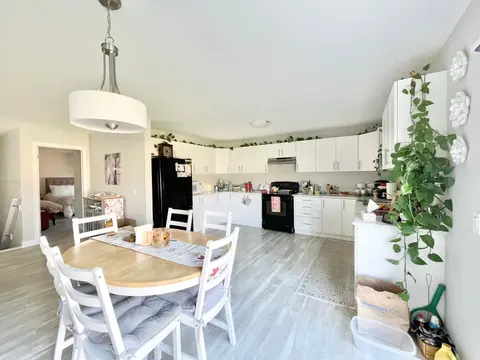
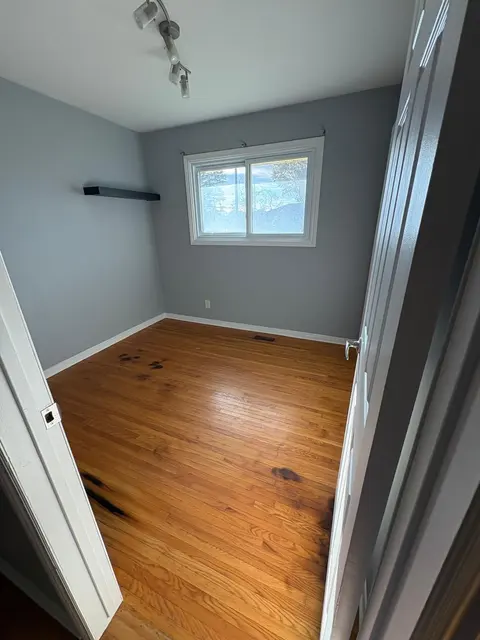
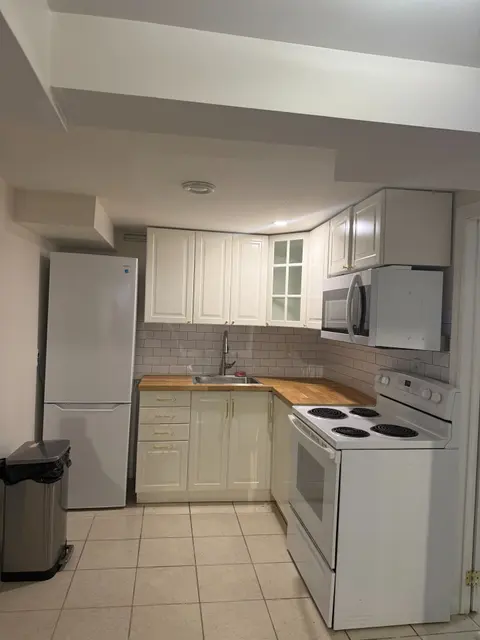
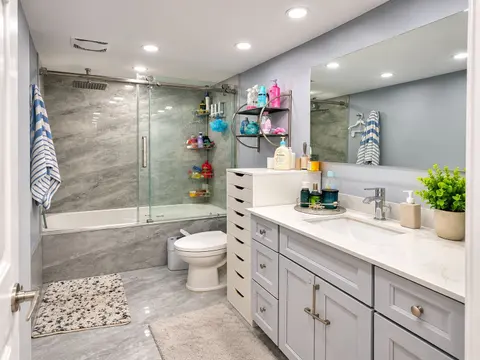
6 Bedrooms 4 Bathrooms- 4 LEVEL Backsplit with front and side entry. Fantastic family home! The main floor features kitchen, dining room, living room and powder room with side entry. Upper level with 3 generous sized bedrooms and 3-piece bathroom. Lower level with 3 additional bedrooms all with larg...
Property Details
Interior Features
Exterior Features
Inclusions & Exclusions
All Electrical Fixtures, All Appliance: Fridge, Stove, Dishwasher, Washer and Dryer
Loading map...
| Room | Dimensions | Features |
|---|---|---|
| Bathroom | 1.3 x 0.91 m | N/A |
| Bedroom | N/A | N/A |
| Bedroom 4 | 3.38 x 3.35 m | N/A |
| Living Room | 6.63 x 4.11 m | N/A |
| Bedroom 5 | 3.38 x 3.23 m | N/A |
| Kitchen | 3.35 x 4.29 m | N/A |
| Bedroom | 3.53 x 3.43 m | N/A |
| Bedroom 2 | 3.15 x 2.51 m | N/A |
| Bathroom | 2.11 x 2.13 m | N/A |
| Bathroom | N/A | N/A |
| Bathroom | N/A | N/A |
| Recreation | 6.5 x 3.89 m | N/A |
| Bathroom | 3.43 x 2.46 m | N/A |
| Bedroom 3 | 3.43 x 2.49 m | N/A |
| Bedroom | 0 x 3.1 m | N/A |
| Bathroom | N/A | N/A |
| Recreation | 6.35 x 3.89 m | N/A |
| Bedroom | 3.73 x 3.1 m | N/A |
| Bedroom 5 | 3.38 x 3.23 m | N/A |
| Bedroom 4 | 3.38 x 3.35 m | N/A |
Property History & Sales Records
MLS® price updates, past transaction records, and status changes
| Date | Event / Status | Price | Type | MLS® # |
|---|---|---|---|---|
| Oct 28, 2026 | Leased | $2,850/mo | For Lease | X14126154 |
| Jul 3, 2025 | Expired | $624,900 | For Sale | X12259102 |
| May 26, 2025 | Terminated | $624,900 | For Sale | X12172423 |
Frequently Asked Questions
What is the asking price of 195 Keefer Road, Thorold, ON L2V 4N3?
195 Keefer Road, Thorold, ON L2V 4N3 in Thorold, Ontario is currently listed at $2,850 CAD.
Where is 195 Keefer Road, Thorold, ON L2V 4N3 located?
195 Keefer Road, Thorold, ON L2V 4N3 is located in 558 - Confederation Heights, Thorold, Ontario (L2V 4N3).
How many bedrooms and bathrooms does 195 Keefer Road, Thorold, ON L2V 4N3 have?
195 Keefer Road, Thorold, ON L2V 4N3 features 6 bedrooms, 4 bathrooms, and 5 parking spaces.
What type of property is 195 Keefer Road, Thorold, ON L2V 4N3?
195 Keefer Road, Thorold, ON L2V 4N3 is a Detached (Backsplit 3) listing under MLS® #X14126154.
Ready to go See it?
Looking to Sell Your
Bungalow?
Recommended Properties
Similar price range properties in Thorold