Log In to Your Account
Key Highlights
Property Description
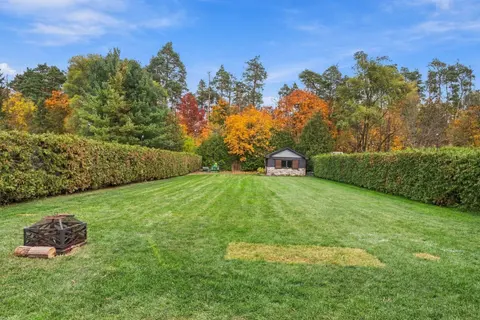
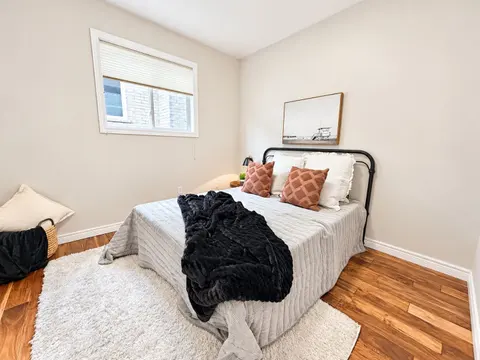
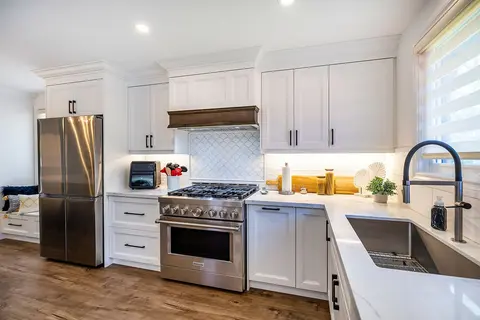
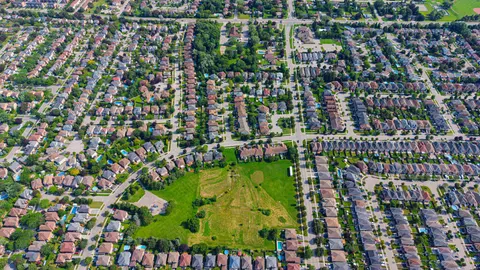
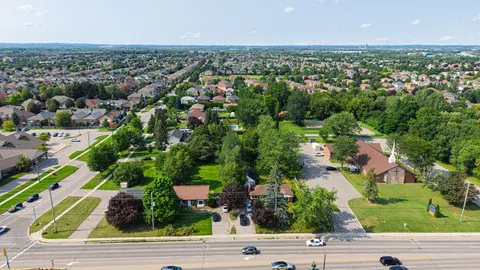
Stunning Bungalow Extensively Customized From Top To Bottom On A Premium Lot Across From Conservation In Desirable Whitby Shores! Showcasing Gorgeous Wide-Plank Hardwood Flooring, Impressive Craftsmanship And A Sophisticated Modern Design With Warm Wood Tones And Striking Black Accents. The Open-Con...
Property Details
Interior Features
Exterior Features
Inclusions & Exclusions
Stainless Steel Stove, Refrigerator, Dishwasher & Microwave. Kitchen Wine Fridge, Basement Refrigerator, Washer & Dryer, Garage Door Opener w/Remotes, Electrical Light Fixtures, Ceiling Fans, Ring Doorbell, Basement Silver Refrigerator, Black California Shutters, Window Coverings, Automatic Soap Dispensers.
Personal Items, Furniture, BBQ, TV's, Basement Espresso/Coffee Maker, Hanging Artwork.
Loading map...
| Room | Dimensions | Features |
|---|---|---|
| Kitchen | 4.48 x 5.03 m | Hardwood Floor, Stainless Steel Appl, Quartz Counter |
| Family Room | 7.22 x 4.15 m | Hardwood Floor, Gas Fireplace, W/O To Yard |
| Living Room | 5.33 x 4.02 m | Hardwood Floor, LED Lighting, Open Concept |
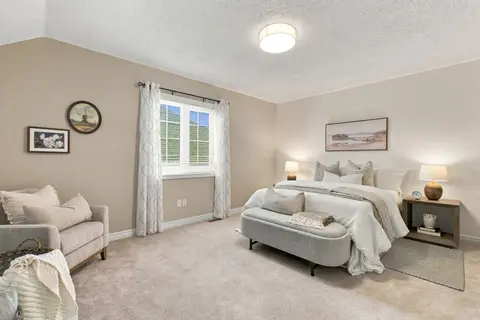
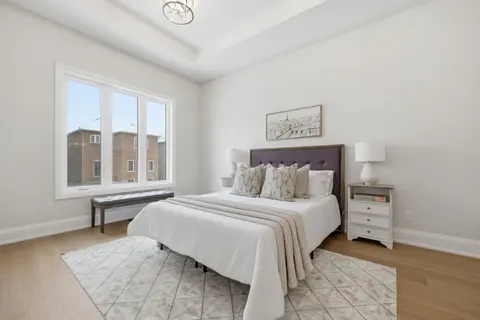
| Primary Bedroom | 4.91 x 4.69 m | Hardwood Floor, B/I Closet, 5 Pc Ensuite |
| Recreation | 5.46 x 6.74 m | Laminate, Above Grade Window, LED Lighting |
| Utility Room | 11.92 x 9.48 m | N/A |
| Room | N/A | N/A |
| Bedroom 2 | 3.66 x 3.05 m | Hardwood Floor, Ceiling Fan(s), LED Lighting |
| Other | 3.02 x 1.07 m | Bar Sink, B/I Bar, Combined w/Rec |
| Laundry | 2.01 x 1.95 m | Laundry Sink, W/O To Garage |
| Bedroom 3 | 5.76 x 3.39 m | 4 Pc Ensuite, His and Hers Closets, Above Grade Window |
Property History & Sales Records
MLS® price updates, past transaction records, and status changes
| Date | Event / Status | Price | Type | MLS® # |
|---|---|---|---|---|
| Oct 16, 2026 | New | $1,389,900 | For Sale | E14088872 |
Frequently Asked Questions
What is the asking price of 195 Whitby Shores Greenway, Whitby, ON L1N 9P6?
195 Whitby Shores Greenway, Whitby, ON L1N 9P6 in Whitby, Ontario is currently listed at $1,389,900 CAD.
Where is 195 Whitby Shores Greenway, Whitby, ON L1N 9P6 located?
195 Whitby Shores Greenway, Whitby, ON L1N 9P6 is located in Port Whitby, Whitby, Ontario (L1N 9P6).
How many bedrooms and bathrooms does 195 Whitby Shores Greenway, Whitby, ON L1N 9P6 have?
195 Whitby Shores Greenway, Whitby, ON L1N 9P6 features 3 bedrooms, 3 bathrooms, and 6 parking spaces.
What type of property is 195 Whitby Shores Greenway, Whitby, ON L1N 9P6?
195 Whitby Shores Greenway, Whitby, ON L1N 9P6 is a Detached (Bungalow) listing under MLS® #E14088872.
Ready to go See it?
Looking to Sell Your
Bungalow?
Recommended Properties
Similar price range properties in Whitby