Log In to Your Account
Key Highlights
Property Description
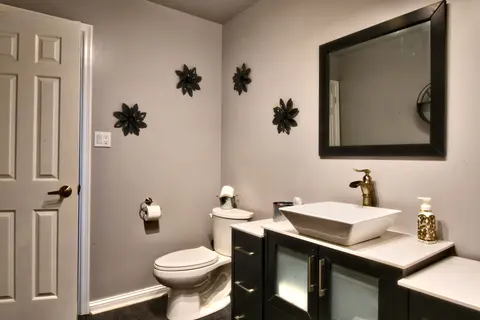
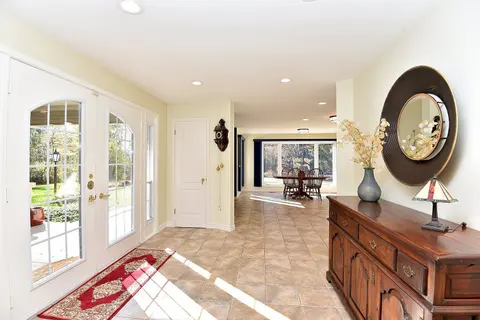
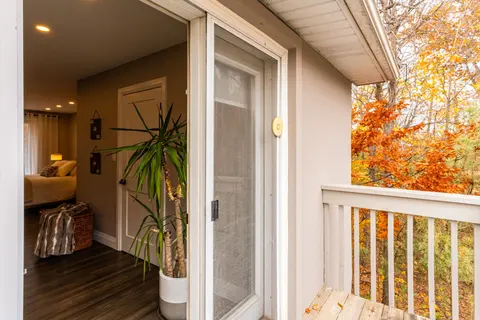
Some homes are more than a place to live-they're where family traditions begin and memories are made. Here, days end with spectacular sunsets over the water, and quiet evenings are spent listening to the waves roll gently along the shoreline.This inviting four-bedroom home was designed for relaxed l...
Property Details
Interior Features
Exterior Features
Loading map...
| Room | Dimensions | Features |
|---|---|---|
| Foyer | 2.786 x 4.85 m | Tile Floor |
| Sunroom | 8.299 x 4.44 m | Fireplace, W/O To Deck, Tile Floor |
| Kitchen | 6.349 x 6.789 m | Hardwood Floor, Pantry, W/O To Patio |
| Living Room | 5.316 x 4.318 m | Hardwood Floor, Fireplace, Cathedral Ceiling(s) |
| Dining Room | 4.211 x 3.494 m | Hardwood Floor, Dry Bar, Vaulted Ceiling(s) |
| Recreation | 9.576 x 5.989 m | Fireplace, Wet Bar, Vinyl Floor |
| Bedroom 2 | 3.406 x 4.741 m | Hardwood Floor, Double Closet |
| Exercise Room | 4.954 x 5.118 m | Vinyl Floor |
| Primary Bedroom | 7.573 x 5.172 m | Hardwood Floor, Walk-In Closet(s), 6 Pc Ensuite |
| Bedroom 3 | 3.767 x 3.699 m | Vinyl Floor |
| Furnace Room | 7.106 x 5.339 m | Vinyl Floor |
| Bedroom 4 | 3.612 x 4.394 m | His and Hers Closets, Vinyl Floor |
| Other | 4.465 x 1.63 m | Vinyl Floor |
Property History & Sales Records
MLS® price updates, past transaction records, and status changes
| Date | Event / Status | Price | Type | MLS® # |
|---|---|---|---|---|
| Sep 9, 2026 | New | $2,753,000 | For Sale | E13759248 |
| Jun 18, 2026 | Terminated | $2,870,000 | For Sale | E13461630 |
Frequently Asked Questions
What is the asking price of 19920 St Christopher's Beach Road, Scugog, ON L0B 1B0?
19920 St Christopher's Beach Road, Scugog, ON L0B 1B0 in Scugog, Ontario is currently listed at $2,753,000 CAD.
Where is 19920 St Christopher's Beach Road, Scugog, ON L0B 1B0 located?
19920 St Christopher's Beach Road, Scugog, ON L0B 1B0 is located in Rural Scugog, Scugog, Ontario (L0B 1B0).
How many bedrooms and bathrooms does 19920 St Christopher's Beach Road, Scugog, ON L0B 1B0 have?
19920 St Christopher's Beach Road, Scugog, ON L0B 1B0 features 4 bedrooms, 3 bathrooms, and 22 parking spaces.
What type of property is 19920 St Christopher's Beach Road, Scugog, ON L0B 1B0?
19920 St Christopher's Beach Road, Scugog, ON L0B 1B0 is a Detached (Bungalow) listing under MLS® #E13759248.
Ready to go See it?
Looking to Sell Your
Bungalow?
Recommended Properties
Similar price range properties in Scugog