
Log In to Your Account
New to BungalowFinder? Create account
+66
Key Highlights
Property TypeResidential Freehold
Property Sub TypeDetached
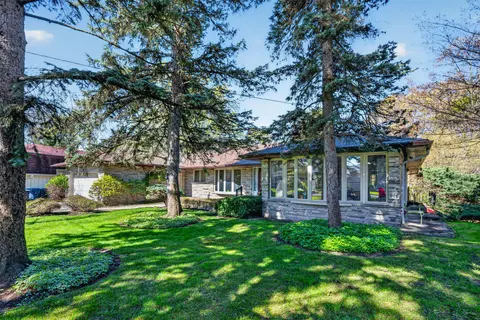
Architectural StyleBungalow
Area / CountyDurham
CityScugog
NeighbourhoodPort Perry
Parking Spaces33
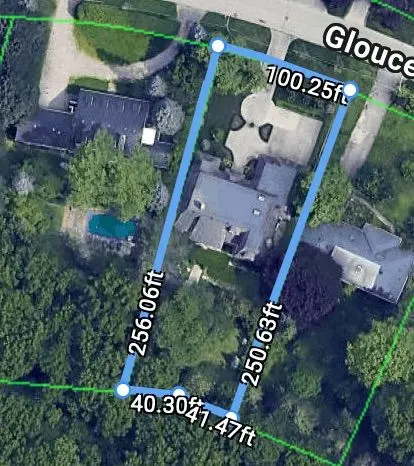
Lot Size0 x 393.7 ft
BasementN/A
Days on MarketN/A
Property Age16-30 yrs
Annual Property Taxes$14,014.52 (2025)
Property Description
Property Details
MLS® NumberE12974862
MLS® StatusNew
Listing Date2026-04-09
Days on MarketN/A
Approximate Age16-30 yrs
Annual Property Taxes$14,014.52 (2025)
Construction MaterialsBrick, Stone
Lot Dimensions0 x 393.7 Feet
Cross StreetSimcoe St N/Castle Harbour Rd
DirectionsSimcoe street to Cawkers Cove Road turn left on to Clyde Court
Water SourceWell
SewerSeptic
PossessionFlexible - TBD
Property FeaturesCul de Sac/Dead End, Golf, Hospital, Lake Backlot, Marina, Lake Access
Interior Features
Bedrooms Total5 (4 above grade, 1 below grade)
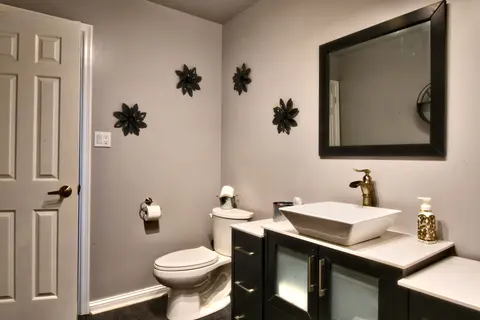
Bathrooms Total5 (6-pc on Main, 5-pc on Main)
Kitchens Total2 (1 above grade)
Basement DetailsN/A
Laundry LevelMain Level
Family RoomYes
Fireplace3 fireplace(s)
HeatingForced Air / Gas
Cooling / ACCentral Air
Interior FeaturesAuto Garage Door Remote, Bar Fridge, Built-In Oven, Carpet Free, Central Vacuum, In-Law Capability, In-Law Suite, Water Heater Owned, Water Treatment, Primary Bedroom - Main Floor, On Demand Water Heater
Living Area Range2500-3000 sq ft
Central VacuumYes
Exterior Features
Architectural StyleBungalow
Exterior FinishBrick, Stone
RoofMetal
FoundationConcrete
Fronting On (Direction)South
Garage TypeAttached
Driveway / ParkingCircular Drive
PoolInground
WaterfrontNo
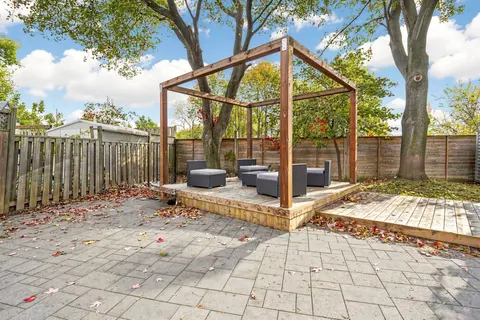
Exterior FeaturesDeck, Hot Tub, Landscape Lighting, Landscaped, Patio, Lighting, Privacy
Virtual TourView Virtual Tour
Inclusions & Exclusions
Included in Sale (Chattels)
Includes all appliances and light fixtures, pool equipment, pool table, hot tub, tank less water heater, water softener and related equipment
Loading map...
| Room | Dimensions | Features |
|---|---|---|
| Laundry | 3.46 x 1.85 m | Ceramic Floor, Laundry Sink, Large Closet |
| Kitchen | 4.28 x 4.11 m | Quartz Counter, Centre Island, Hardwood Floor |
| Great Room | 6.9 x 4.72 m | Cathedral Ceiling(s), Gas Fireplace, W/O To Balcony |
| Primary Bedroom | 5.58 x 5.21 m | Walk-Out, 6 Pc Ensuite, Hardwood Floor |
| Bedroom 2 | 3.77 x 4.41 m | Walk-Out, 2 Way Fireplace, Hardwood Floor |
| Kitchen | 4.18 x 2.92 m | Ceramic Floor, Breakfast Bar, Granite Counters |
| Bedroom 4 | 3.45 x 3.31 m | Crown Moulding, Double Closet, Hardwood Floor |
| Recreation | 11.76 x 11.24 m | Walk-Out, B/I Bar, Heated Floor |
| Laundry | 3.02 x 1.93 m | Stainless Steel Appl, Walk-Out, Porcelain Floor |
| Bedroom 3 | 6.29 x 3.69 m | Walk-Out, 2 Way Fireplace, Hardwood Floor |
| Bedroom 5 | 4.53 x 3.82 m | Closet, Laminate, Above Grade Window |
| Dining Room | 4.22 x 3.89 m | Coffered Ceiling(s), Crown Moulding, Hardwood Floor |
| Living Room | 6.91 x 4.93 m | Walk-Out, Hardwood Floor, Open Concept |
| Breakfast | 3.59 x 4.1 m | Open Concept, Walk-Out, Hardwood Floor |
Property History & Sales Records
MLS® price updates, past transaction records, and status changes
| Date | Event / Status | Price | Type | MLS® # |
|---|---|---|---|---|
| Apr 9, 2026 | New | $2,975,000 | For Sale | E12974862 |
| Jul 15, 2025 | Expired | $2,975,000 | For Sale | E12284744 |
Frequently Asked Questions
What is the asking price of 7 Clyde Court, Scugog, ON L9L 2C9?
7 Clyde Court, Scugog, ON L9L 2C9 in Scugog, Ontario is currently listed at $2,975,000 CAD.
Where is 7 Clyde Court, Scugog, ON L9L 2C9 located?
7 Clyde Court, Scugog, ON L9L 2C9 is located in Port Perry, Scugog, Ontario (L9L 2C9).
How many bedrooms and bathrooms does 7 Clyde Court, Scugog, ON L9L 2C9 have?
7 Clyde Court, Scugog, ON L9L 2C9 features 5 bedrooms, 5 bathrooms, and 33 parking spaces.
What type of property is 7 Clyde Court, Scugog, ON L9L 2C9?
7 Clyde Court, Scugog, ON L9L 2C9 is a Detached (Bungalow) listing under MLS® #E12974862.
Ready to go See it?
Looking to Sell Your
Bungalow?
Recommended Properties
Similar price range properties in Scugog

$2,999,000
2614 Head Road, Scugog
4 bed • 2 bath • 78 sqft

$2,753,000
19920 St Christopher'S Beach Road, Scugog
4 bed • 3 bath • 1 sqft

$2,680,000
536 Fralicks Beach Road, Scugog
5 bed • 6 bath • 8 parking
$2,995,000
1577 Gloucester Road, London North
5 bed • 4 bath • 11 parking
$2,995,000
18 Brian Cliff Drive, Toronto
4 bed • 3 bath • 8 parking
$2,998,000
52 Berkeley Court, Markham
4 bed • 6 bath • 12 parking

$0
14264 Eighth Line, Halton Hills
6 bed • 3 bath • 22 sqft•New
$2,699,000
18555 Highway 12, Scugog
6 bed • 4 bath • 30 sqft

$2,995,000
13 Georgina Drive S, Oro-Medonte
3 bed • 4 bath • 12 parking
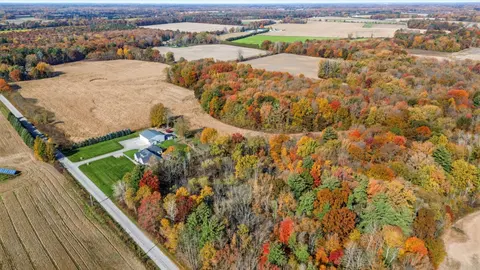
$2,999,900
415 Barth Side Road, Norfolk
3 bed • 3 bath • 40 parking
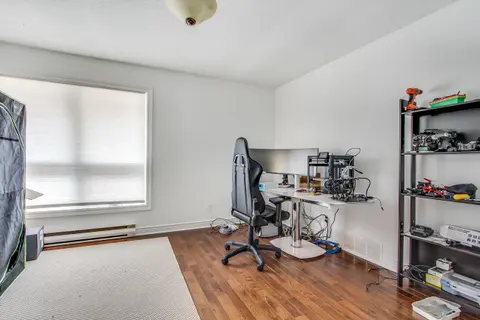
$2,888,000
7670 19th Side Road, King
6 bed • 3 bath • 12 parking
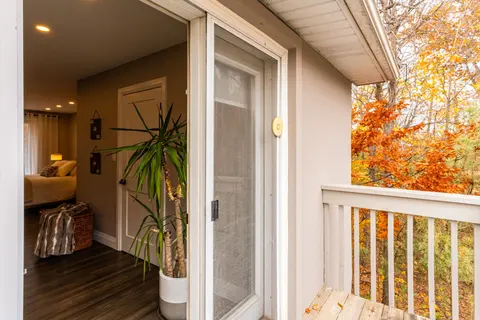
$2,790,000
62 Burnhamthorpe Road W, Oakville
5 bed • 3 bath • 20 parking