Log In to Your Account
Key Highlights
Property Description
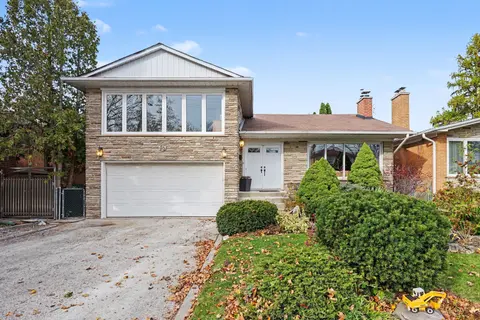
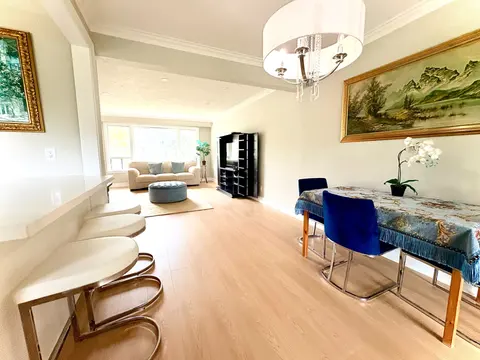
Welcome home! Discover this charming updated 4-bedroom, 2-bathroom, 4-level brick sidesplit, facing aquiet cul-de-sac offering privacy and a peaceful setting. With a west-facing front entrance, this spaciousfamily home offers plenty of room to live and grow. Enjoy the convenience of a nearby shortcu...
Property Details
Interior Features
Exterior Features
Inclusions & Exclusions
S/S Fridge, S/S Stove, S/S Dishwasher, S/S Rangehood, Washer, Dryer, All Window Coverings & AllElectrical Light Fixtures and Garden shed.
Loading map...
| Room | Dimensions | Features |
|---|---|---|
| Bedroom 2 | 3.65 x 2.87 m | Hardwood Floor, Large Window |
| Bathroom | 2.81 x 2.94 m | Tile Floor, Window |
| Bedroom 3 | 2.93 x 2.71 m | Hardwood Floor, Large Window |
| Living Room | 6.3 x 3.53 m | Hardwood Floor, Large Window, Open Concept |
| Laundry | 3.66 x 3.5 m | N/A |
| Kitchen | 2.44 x 5 m | Hardwood Floor, Large Window, Open Concept |
| Family Room | 5.91 x 3.66 m | Fireplace, Pot Lights |
| Primary Bedroom | 3.23 x 4.05 m | Hardwood Floor, Large Window |
| Bedroom 4 | 3.05 x 2.47 m | Window |
| Dining Room | 2.87 x 5.18 m | Hardwood Floor, Large Window, Open Concept |
| Other | 2.44 x 3.67 m | W/O To Yard |
Property History & Sales Records
MLS® price updates, past transaction records, and status changes
| Date | Event / Status | Price | Type | MLS® # |
|---|---|---|---|---|
| Oct 11, 2026 | New | $1,399,000 | For Sale | W13885612 |
| Sep 21, 2026 | Terminated | $1,489,000 | For Sale | W13811438 |
Frequently Asked Questions
What is the asking price of 2 Munhall Road, Toronto, ON M9P 1P9?
2 Munhall Road, Toronto, ON M9P 1P9 in Toronto W09, Ontario is currently listed at $1,399,000 CAD.
Where is 2 Munhall Road, Toronto, ON M9P 1P9 located?
2 Munhall Road, Toronto, ON M9P 1P9 is located in Humber Heights, Toronto W09, Ontario (M9P 1P9).
How many bedrooms and bathrooms does 2 Munhall Road, Toronto, ON M9P 1P9 have?
2 Munhall Road, Toronto, ON M9P 1P9 features 4 bedrooms, 2 bathrooms, and 3 parking spaces.
What type of property is 2 Munhall Road, Toronto, ON M9P 1P9?
2 Munhall Road, Toronto, ON M9P 1P9 is a Detached (Sidesplit 4) listing under MLS® #W13885612.
Ready to go See it?
Looking to Sell Your
Bungalow?
Recommended Properties
Similar price range properties in Toronto W09