Log In to Your Account
$3,500
2 Orchard Park Gate, Brampton
Key Highlights
Property Description
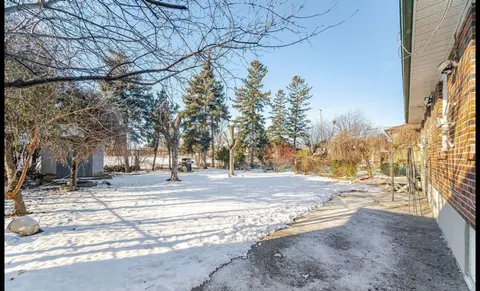
Redefine your lifestyle in the prestigious gated community of Rosedale Village offering 24/7 security and resort-style amenities including a private 9-hole golf course, indoor pool, sauna, gym, and tennis courts-plus hassle-free lawn care and snow removal. Situated on a quiet cul-de-sac across from ...
Property Details
Interior Features
Exterior Features
Inclusions & Exclusions
Use of Fridge, Stove, Dishwasher, Microwave, Clothes Washer & Dryer during lease term.
Loading map...
| Room | Dimensions | Features |
|---|---|---|
| Bedroom 2 | 3.09 x 3.83 m | Hardwood Floor, Closet, California Shutters |
| Primary Bedroom | 5.5 x 3.68 m | Hardwood Floor, 4 Pc Bath, Walk-In Closet(s) |
| Other | 5.99 x 6.19 m | Laminate, Open Concept |
| Family Room | 5.48 x 4.24 m | Laminate, Gas Fireplace, Open Concept |
| Living Room | 5.68 x 2.13 m | Hardwood Floor, Gas Fireplace, California Shutters |
| Office | 4.47 x 3.68 m | Laminate, Window, Closet |
| Utility Room | 6.68 x 3.65 m | Concrete Floor |
| Breakfast | 3.88 x 5.63 m | Hardwood Floor, Overlooks Garden, W/O To Garden |
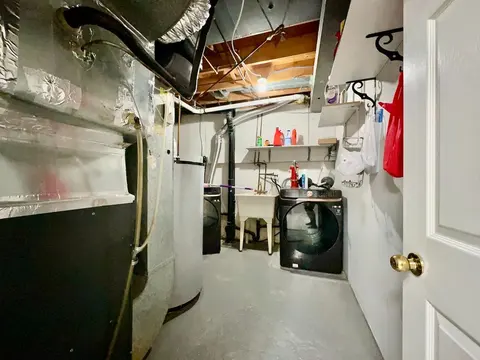
| Furnace Room | 2.43 x 3.68 m | Laundry Sink |
| Kitchen | 4.26 x 1.98 m | Ceramic Floor, Stainless Steel Appl, Undermount Sink |
| Dining Room | 3.09 x 3.14 m | Hardwood Floor, California Shutters |
Property History & Sales Records
MLS® price updates, past transaction records, and status changes
| Date | Event / Status | Price | Type | MLS® # |
|---|---|---|---|---|
| Oct 2, 2026 | Leased | $3,500/mo | For Lease | W13856440 |
| Jun 10, 2026 | New | $949,900 | For Sale | W13423640 |
| Nov 4, 2024 | Terminated | $1,199,000 | For Sale | W10406638 |
Price Change Timeline
Frequently Asked Questions
What is the asking price of 2 Orchard Park Gate, Brampton, ON L6R 1W5?
2 Orchard Park Gate, Brampton, ON L6R 1W5 in Brampton, Ontario is currently listed at $3,500 CAD.
Where is 2 Orchard Park Gate, Brampton, ON L6R 1W5 located?
2 Orchard Park Gate, Brampton, ON L6R 1W5 is located in Sandringham-Wellington, Brampton, Ontario (L6R 1W5).
How many bedrooms and bathrooms does 2 Orchard Park Gate, Brampton, ON L6R 1W5 have?
2 Orchard Park Gate, Brampton, ON L6R 1W5 features 3 bedrooms, 3 bathrooms, and 4 parking spaces.
What type of property is 2 Orchard Park Gate, Brampton, ON L6R 1W5?
2 Orchard Park Gate, Brampton, ON L6R 1W5 is a Detached Condo (Bungalow) listing under MLS® #W13856440.
Ready to go See it?
Looking to Sell Your
Bungalow?
Recommended Properties
Similar price range properties in Brampton