Log In to Your Account
Key Highlights
Property Description
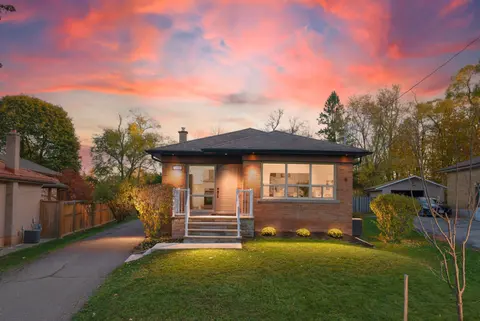
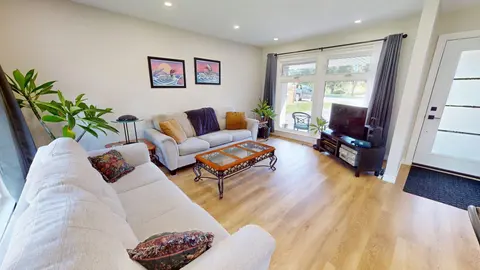
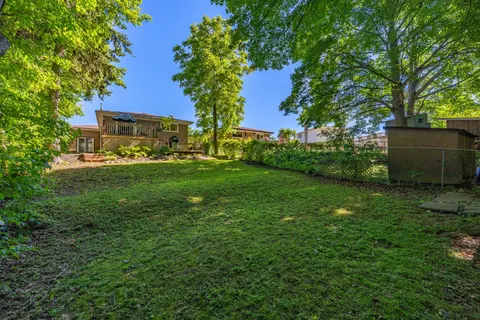
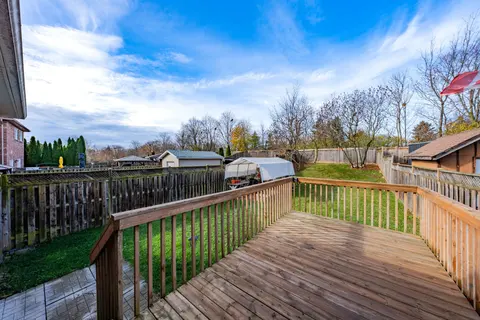
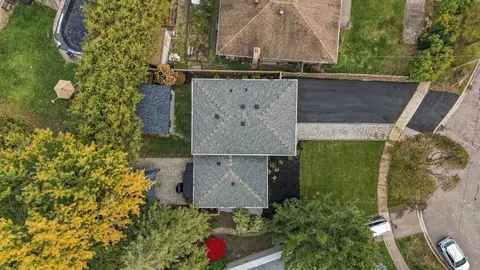
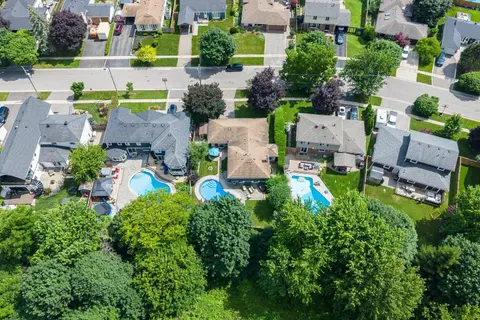
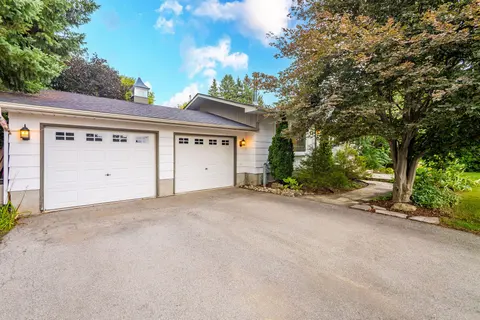
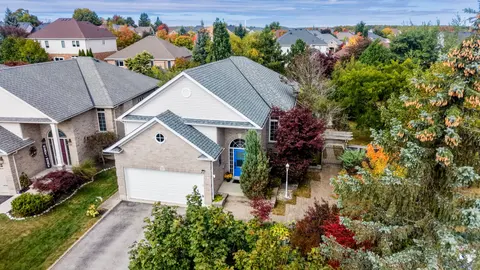
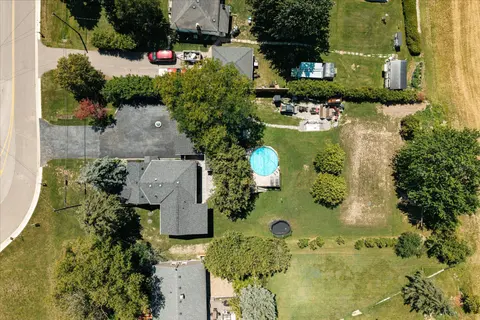
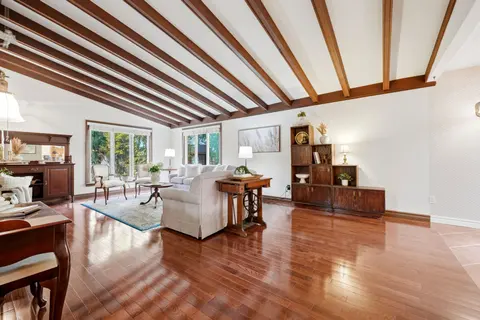
Welcome to 20 Ruddell Crescent-a stunning corner-lot bungalow in desirable Northwest Georgetown where effortless single-story elegance meets your private backyard resort! Bathed in natural light, the open-concept main floor boasts rich hardwood flooring, recessed pot lights, and a chef-inspired kitc...
Property Details
Interior Features
Exterior Features
Inclusions & Exclusions
All Window Coverings and Screens, Including Hardware; Electric Light Fixtures and Ceiling Fans with Remotes; Water Softener; Closet Organizers; All Shower Rods; All Bathroom Mirrors; Existing Microwave, Stove, 2 Fridges, Dishwasher; Beverage Fridge(s); All Garage Door Openers and Remotes; Clothes Washer and Clothes Dryer; Pool, Pump, Filter (as-is), Heater (as-is) and all Related Equipment; Central Vacuum and all Related Equipment; Garden Shed; TV Wall Mounts; Ring Camera; Deep Freezer in Basement.
Primary Bedroom Bed Furniture and Basement Sectional, all other seller furniture is negotiable.
Loading map...
| Room | Dimensions | Features |
|---|---|---|
| Bedroom 2 | 3.61 x 2.41 m | Hardwood Floor, Track Lighting, California Shutters |
| Primary Bedroom | 3.16 x 14.5 m | Hardwood Floor, Walk-In Closet(s), Semi Ensuite |
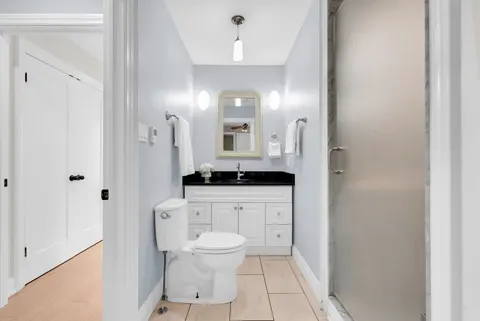
| Bathroom | 1.6 x 2.64 m | 4 Pc Bath, Tile Floor, California Shutters |
| Bedroom 3 | 3.61 x 3.32 m | Hardwood Floor, Double Closet, California Shutters |
| Family Room | 6.5 x 7.85 m | Broadloom, Gas Fireplace, Pot Lights |
| Laundry | 2.88 x 4.25 m | Vinyl Floor, Laundry Sink |
| Living Room | 3.18 x 3.74 m | Hardwood Floor, California Shutters, Combined w/Dining |
| Dining Room | 3.18 x 3.66 m | Hardwood Floor, Open Concept, Combined w/Living |
| Kitchen | 3.89 x 4.52 m | Tile Floor, Granite Counters, Pot Lights |
| Other | 2.88 x 2.72 m | Vinyl Floor, B/I Shelves |
| Room | N/A | N/A |
| Recreation | 5.65 x 4.1 m | Broadloom |
| Bathroom | 3.37 x 1.64 m | 3 Pc Bath, Tile Floor |
Property History & Sales Records
MLS® price updates, past transaction records, and status changes
| Date | Event / Status | Price | Type | MLS® # |
|---|---|---|---|---|
| Nov 13, 2026 | New | $950,000 | For Sale | W14179948 |
| Oct 22, 2026 | Terminated | $1,125,000 | For Sale | W14105944 |
| Sep 3, 2026 | Terminated | $1,149,999 | For Sale | W13742854 |
| Jul 28, 2026 | Terminated | $1,160,000 | For Sale | W13612190 |
| May 28, 2026 | Terminated | $1,189,999 | For Sale | W13209752 |
| Mar 31, 2026 | Terminated | $1,260,000 | For Sale | W12939110 |
Price Change Timeline
Frequently Asked Questions
What is the asking price of 20 Ruddell Crescent, Halton Hills, ON L7G 5N4?
20 Ruddell Crescent, Halton Hills, ON L7G 5N4 in Halton Hills, Ontario is currently listed at $950,000 CAD.
Where is 20 Ruddell Crescent, Halton Hills, ON L7G 5N4 located?
20 Ruddell Crescent, Halton Hills, ON L7G 5N4 is located in Georgetown, Halton Hills, Ontario (L7G 5N4).
How many bedrooms and bathrooms does 20 Ruddell Crescent, Halton Hills, ON L7G 5N4 have?
20 Ruddell Crescent, Halton Hills, ON L7G 5N4 features 3 bedrooms, 2 bathrooms, and 6 parking spaces.
What type of property is 20 Ruddell Crescent, Halton Hills, ON L7G 5N4?
20 Ruddell Crescent, Halton Hills, ON L7G 5N4 is a Detached (Bungalow-Raised) listing under MLS® #W14179948.
Ready to go See it?
Looking to Sell Your
Bungalow?
Recommended Properties
Similar price range properties in Halton Hills