
Log In to Your Account
New to BungalowFinder? Create account
+48
Key Highlights
Property TypeResidential Freehold
Property Sub TypeDetached
Architectural StyleBungalow
Area / CountyToronto
CityToronto C06
NeighbourhoodBathurst Manor
Parking Spaces9
Lot Size0 x 110 ft
BasementN/A
Days on MarketN/A
Property AgeN/A
Annual Property Taxes$8,179.54 (2026)
Property Description
Property Details
MLS® NumberC13521324
MLS® StatusNew
Listing Date2026-07-03
Days on MarketN/A
Approximate AgeN/A
Annual Property Taxes$8,179.54 (2026)
Construction MaterialsStone, Stucco (Plaster)
Lot Dimensions0 x 110 Feet
Cross StreetBathurst/Sheppard/Wilmington
DirectionsBathurst/Sheppard
Water SourceMunicipal
SewerSewer
PossessionFlexible - Flexible
Property FeaturesHospital, Park, Place Of Worship, Public Transit, School
Interior Features
Bedrooms Total5 (3 above grade, 2 below grade)
Bathrooms Total4 (4-pc on Main, 3-pc on Main)
Kitchens Total3 (1 above grade)
Basement DetailsN/A
Laundry LevelN/A
Family RoomYes
FireplaceNo
HeatingForced Air / Gas
Cooling / ACCentral Air
Interior FeaturesAuto Garage Door Remote, Carpet Free, Storage, Water Heater Owned
Living Area Range1500-2000 sq ft
Central VacuumNo
Exterior Features
Architectural StyleBungalow
Exterior FinishStone, Stucco (Plaster)
RoofShingles
FoundationConcrete Block, Concrete
Fronting On (Direction)East
Garage TypeAttached
Driveway / ParkingPrivate Double
PoolNone
WaterfrontNo
Exterior FeaturesCanopy, Porch
Virtual TourView Virtual Tour
Inclusions & Exclusions
Included in Sale (Chattels)
3Stoves, 3Fridges, 3 Microwaves Rangehoods, Dishwasher, Washer, Dryer, Garage Door Opener, all Window Coverings & All Elfs
Loading map...
| Room | Dimensions | Features |
|---|---|---|
| Primary Bedroom | 5.23 x 5.6 m | His and Hers Closets, Hardwood Floor, 3 Pc Ensuite |
| Family Room | 6.4 x 4.22 m | Combined w/Living, Open Concept, Hardwood Floor |
| Kitchen | 3.87 x 3.06 m | Above Grade Window, Eat-in Kitchen, Quartz Counter |
| Kitchen | 7.84 x 4.1 m | Backsplash, Combined w/Living, Open Concept |
| Bedroom | 7.84 x 4.1 m | Above Grade Window, Combined w/Living, Pot Lights |
| Living Room | 6.4 x 4.22 m | Hardwood Floor, Combined w/Family, Open Concept |
| Kitchen | 4.22 x 3.2 m | Breakfast Area, Stainless Steel Appl, Backsplash |
| Bedroom | 3.2 x 5.72 m | His and Hers Closets, Above Grade Window, Pot Lights |
| Living Room | 6.37 x 1.68 m | Vinyl Floor |
| Dining Room | 3.37 x 3.37 m | Large Window, North View, Overlooks Living |
| Foyer | 2.2 x 1.32 m | Hardwood Floor, Large Closet |
| Living Room | 7.84 x 4.1 m | Combined w/Primary, Pot Lights, Vinyl Floor |
| Bedroom 3 | 3.47 x 3 m | Hardwood Floor, Closet, Large Window |
| Laundry | 4 x 3.08 m | Formal Rm, Window |
| Other | 5.84 x 2.04 m | B/I Shelves, Vinyl Floor |
| Bedroom 2 | 3.18 x 4.14 m | Hardwood Floor, Closet, Large Window |
Property History & Sales Records
MLS® price updates, past transaction records, and status changes
| Date | Event / Status | Price | Type | MLS® # |
|---|---|---|---|---|
| Jul 28, 2026 | Terminated | $4,000/mo | For Lease | C13611272 |
| Jul 3, 2026 | New | $1,999,000 | For Sale | C13521324 |
Frequently Asked Questions
What is the asking price of 201 Goddard Street, Toronto, ON M3H 5E7?
201 Goddard Street, Toronto, ON M3H 5E7 in Toronto C06, Ontario is currently listed at $1,999,000 CAD.
Where is 201 Goddard Street, Toronto, ON M3H 5E7 located?
201 Goddard Street, Toronto, ON M3H 5E7 is located in Bathurst Manor, Toronto C06, Ontario (M3H 5E7).
How many bedrooms and bathrooms does 201 Goddard Street, Toronto, ON M3H 5E7 have?
201 Goddard Street, Toronto, ON M3H 5E7 features 5 bedrooms, 4 bathrooms, and 9 parking spaces.
What type of property is 201 Goddard Street, Toronto, ON M3H 5E7?
201 Goddard Street, Toronto, ON M3H 5E7 is a Detached (Bungalow) listing under MLS® #C13521324.
Ready to go See it?
Looking to Sell Your
Bungalow?
Recommended Properties
Similar price range properties in Toronto C06
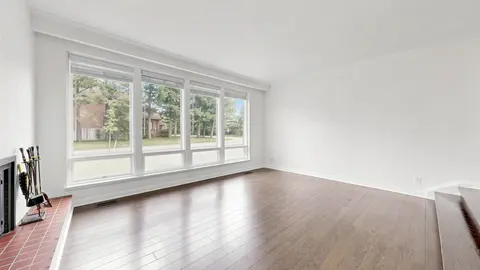
$1,995,000
3 Greengate Road, Toronto
5 bed • 2 bath • 4 parking

$1,990,000
6 Fairhaven Drive, Toronto
5 bed • 3 bath • 6 parking
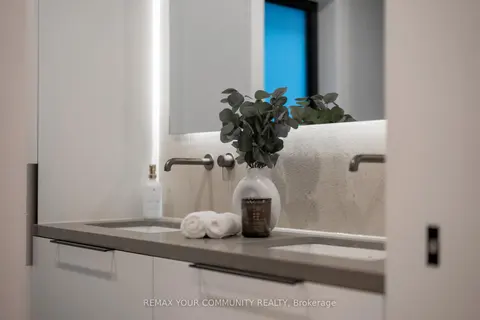
$1,958,000
35 Geraldton Crescent, Toronto
5 bed • 4 bath • 8 parking
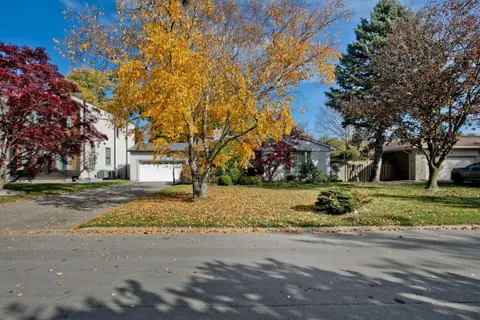
$1,988,000
19 Parmbelle Crescent, Toronto
4 bed • 4 bath • 8 parking
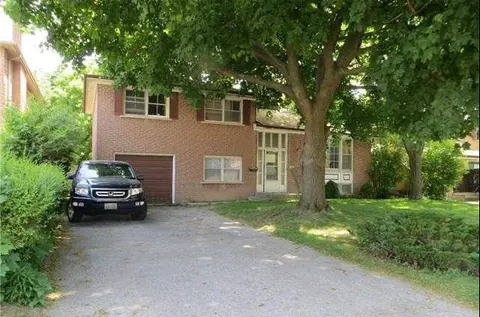
$0
277 Kingsdale Avenue, Toronto
3 bed • 2 bath • 5 parking
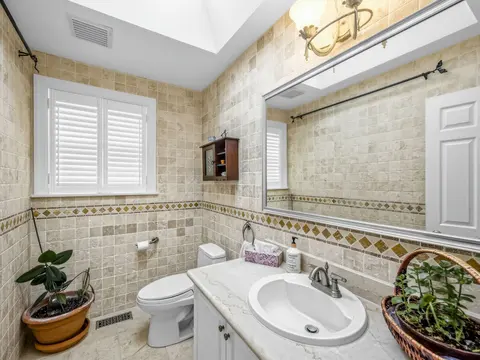
$2,098,000
89 Page Avenue, Toronto
4 bed • 4 bath • 7,803 sqft

$1,898,000
67 Munro Boulevard, Toronto
4 bed • 2 bath • 2 parking
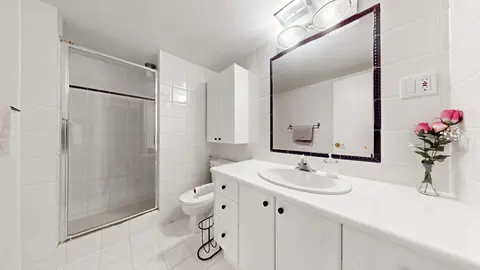
$2,200,000
131 Burbank Drive, Toronto
5 bed • 3 bath • 8 parking

$1,798,000
8 Meadowglade Crescent, Toronto
5 bed • 3 bath • 5 parking
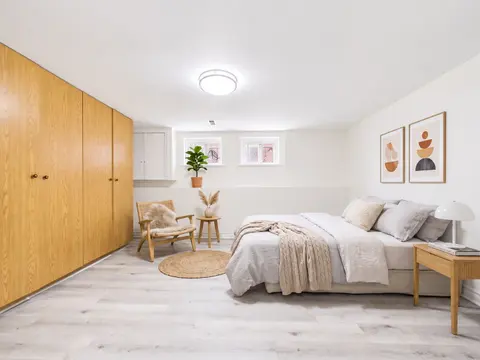
$0
479 Glengarry Avenue E, Toronto
6 bed • 4 bath • 5,845 sqft

$1,888,000
47 Harlandale Avenue, Toronto
8 bed • 4 bath • 7 parking

$1,769,000
34 Bearbury Drive, Toronto
4 bed • 3 bath • 5 parking