Log In to Your Account
$2,795,000
201 Trelawn Avenue, Oakville
Key Highlights
Property Description
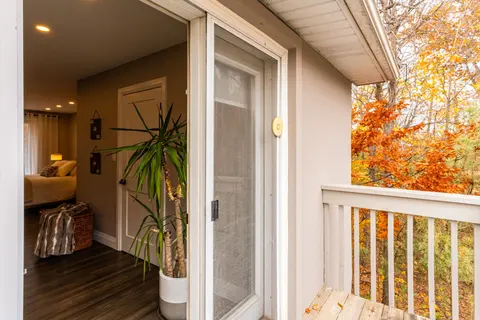
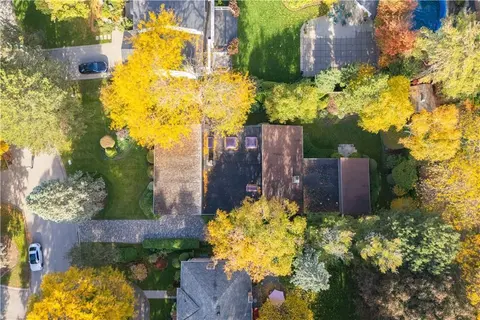
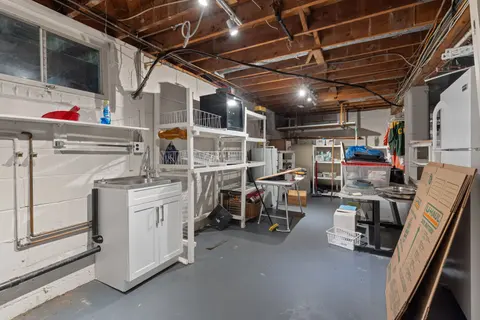
Welcome to this exceptional, completely rebuilt and renovated detached bungalow nestled in one of Southeast Oakville's most sought-after neighborhoods. Set on a rare, oversized lot, one of the largest on the street, this 3+1 bedroom, 3-bathroom home offers approximately 3,000 square feet of beautifu...
Property Details
Interior Features
Exterior Features
Inclusions & Exclusions
Dishwasher, Dryer, Gas Stove, Refrigerator, Washer
Loading map...
| Room | Dimensions | Features |
|---|---|---|
| Recreation | 6.81 x 9.27 m | N/A |
| Bedroom 3 | 3.17 x 3.66 m | N/A |
| Kitchen | 3.51 x 4.65 m | N/A |
| Bedroom 4 | 3.63 x 4.14 m | N/A |
| Laundry | 2.62 x 2.29 m | N/A |
| Bedroom 2 | 3.15 x 3.58 m | N/A |
| Primary Bedroom | 5.54 x 4.19 m | 4 Pc Ensuite |
| Living Room | 5.05 x 8.15 m | N/A |
| Breakfast | 2.92 x 3.51 m | N/A |
Property History & Sales Records
MLS® price updates, past transaction records, and status changes
| Date | Event / Status | Price | Type | MLS® # |
|---|---|---|---|---|
| Nov 17, 2026 | Leased | $9,500/mo | For Lease | W14189804 |
| Nov 17, 2026 | New | $2,795,000 | For Sale | W14189800 |
| Oct 15, 2026 | Terminated | $11,000/mo | For Lease | W14081980 |
| Oct 8, 2026 | Terminated | $2,899,000 | For Sale | W13877600 |
| Sep 24, 2026 | Terminated | $3,195,000 | For Sale | W13826190 |
| Jul 29, 2026 | Terminated | $3,265,000 | For Sale | W13616074 |
| Aug 26, 2025 | Terminated | $11,000/mo | For Lease | W12364406 |
| Aug 26, 2025 | Terminated | $3,999,999 | For Sale | W12364405 |
| Jul 25, 2025 | Terminated | $4,175,000 | For Sale | W12308165 |
Frequently Asked Questions
What is the asking price of 201 Trelawn Avenue, Oakville, ON L6J 4R3?
201 Trelawn Avenue, Oakville, ON L6J 4R3 in Oakville, Ontario is currently listed at $2,795,000 CAD.
Where is 201 Trelawn Avenue, Oakville, ON L6J 4R3 located?
201 Trelawn Avenue, Oakville, ON L6J 4R3 is located in 1011 - MO Morrison, Oakville, Ontario (L6J 4R3).
How many bedrooms and bathrooms does 201 Trelawn Avenue, Oakville, ON L6J 4R3 have?
201 Trelawn Avenue, Oakville, ON L6J 4R3 features 4 bedrooms, 3 bathrooms, and 8 parking spaces.
What type of property is 201 Trelawn Avenue, Oakville, ON L6J 4R3?
201 Trelawn Avenue, Oakville, ON L6J 4R3 is a Detached (Bungalow) listing under MLS® #W14189800.
Ready to go See it?
Looking to Sell Your
Bungalow?
Recommended Properties
Similar price range properties in Oakville