Log In to Your Account
Key Highlights
Property Description
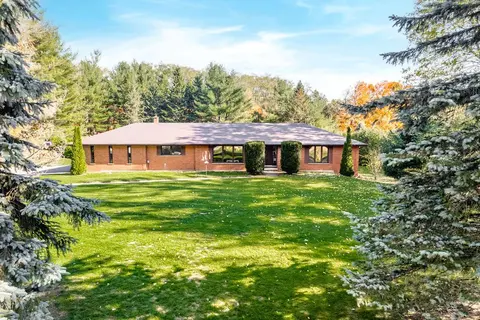
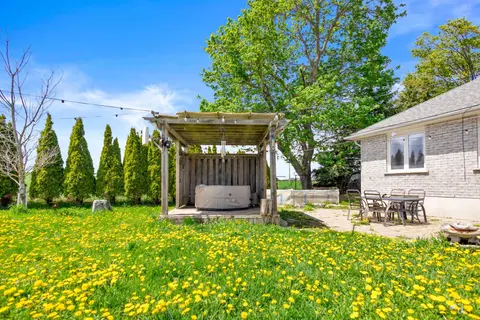
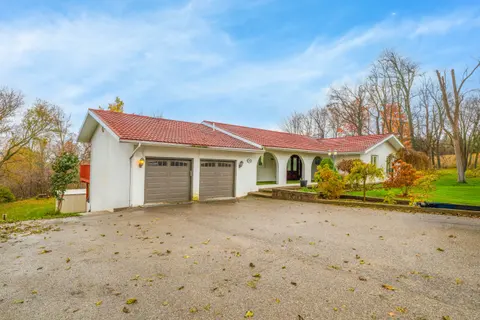
Top 5 Reasons You Will Love This Home: 1) Exceptional 5.88-acre estate property presenting one of the largest parcels within this prestigious Innisfil estate community, offering remarkable privacy, mature trees, and scenic walking trails that wind throughout the beautifully natural setting 2) Incred...
Property Details
Interior Features
Exterior Features
Inclusions & Exclusions
Fridge, Stove, Dishwasher, Washer, Dryer, Owned Hot Water Heater, Central Vacuum, Existing Light Fixtures, Existing Window Coverings, Hot Tub and Accessories (as-is).
Loading map...
| Room | Dimensions | Features |
|---|---|---|
| Family Room | 6.08 x 4.26 m | Vinyl Floor, Fireplace, Large Window |
| Bedroom | 3.91 x 3.18 m | Closet, Window |
| Dining Room | 4.8 x 3.89 m | Vinyl Floor, Crown Moulding, Large Window |
| Bedroom | 5.8 x 4.3 m | Closet, Window |
| Primary Bedroom | 6.77 x 4.71 m | 5 Pc Ensuite, Walk-In Closet(s), Window |
| Laundry | 2.35 x 2.32 m | Ceramic Floor, Window, Access To Garage |
| Bedroom | 3.31 x 3.18 m | Closet, Window |
| Kitchen | 6.76 x 4.34 m | Eat-in Kitchen, Ceramic Floor, W/O To Deck |
| Den | 4.27 x 3.71 m | Cathedral Ceiling(s), Large Window |
Property History & Sales Records
MLS® price updates, past transaction records, and status changes
| Date | Event / Status | Price | Type | MLS® # |
|---|---|---|---|---|
| Sep 15, 2026 | New | $1,599,900 | For Sale | N13785872 |
| Jul 6, 2026 | Terminated | $1,599,900 | For Sale | N13528552 |
| May 23, 2026 | Terminated | $1,699,900 | For Sale | N13165812 |
Price Change Timeline
Frequently Asked Questions
What is the asking price of 2088 Wilkinson Street, Innisfil, ON L9S 1X3?
2088 Wilkinson Street, Innisfil, ON L9S 1X3 in Innisfil, Ontario is currently listed at $1,599,900 CAD.
Where is 2088 Wilkinson Street, Innisfil, ON L9S 1X3 located?
2088 Wilkinson Street, Innisfil, ON L9S 1X3 is located in Rural Innisfil, Innisfil, Ontario (L9S 1X3).
How many bedrooms and bathrooms does 2088 Wilkinson Street, Innisfil, ON L9S 1X3 have?
2088 Wilkinson Street, Innisfil, ON L9S 1X3 features 4 bedrooms, 3 bathrooms, and 14 parking spaces.
What type of property is 2088 Wilkinson Street, Innisfil, ON L9S 1X3?
2088 Wilkinson Street, Innisfil, ON L9S 1X3 is a Detached (Bungalow) listing under MLS® #N13785872.
Ready to go See it?
Looking to Sell Your
Bungalow?
Recommended Properties
Similar price range properties in Innisfil