Log In to Your Account
Key Highlights
Property Description
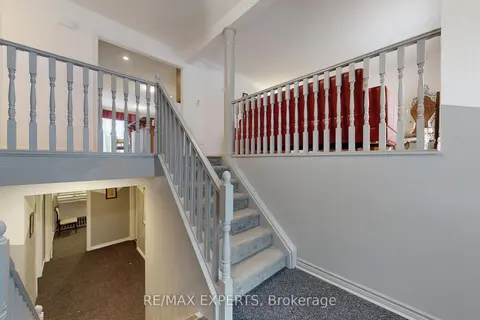
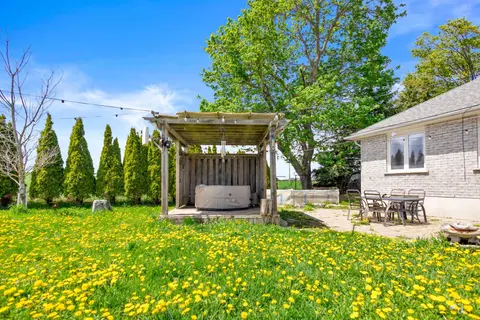
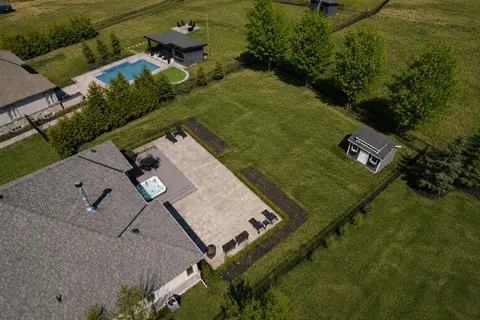
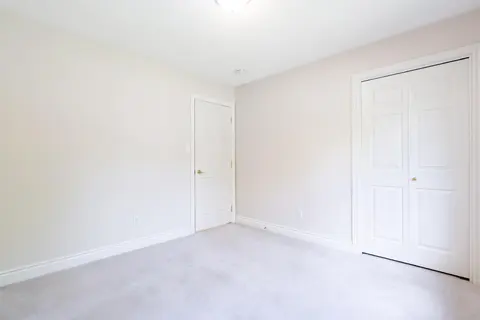
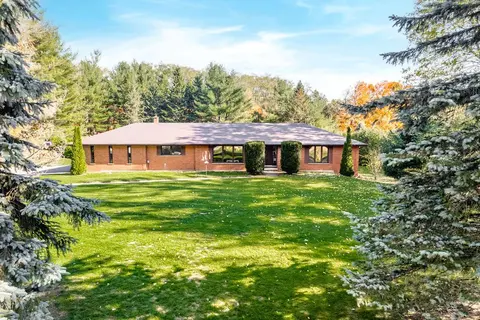
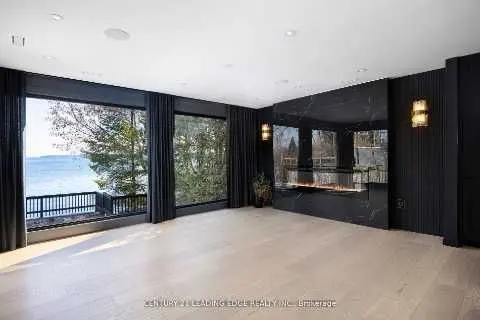
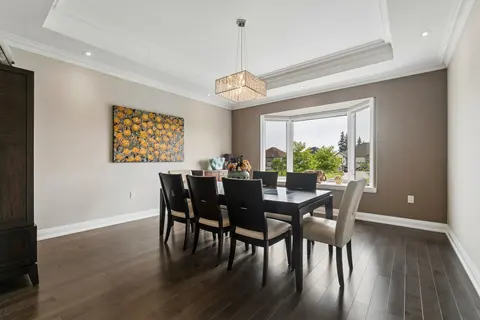
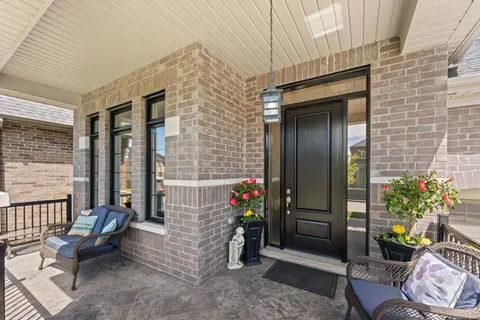
Welcome to refined luxury in one of the area's most prestigious and exclusive neighbourhoods. Tucked away on a quiet cul-de-sac, this exceptional custom bungalow sits on a stunning 1.5 acre lot surrounded by mature trees, extensive landscaping and beautifully detailed gardens. A bright, spacious foy...
Property Details
Interior Features
Exterior Features
Inclusions & Exclusions
Fridge, stove top, oven, dishwasher, microwave, water softener, central vac, washer, dryer, garage door opener & remote, on demand water heater owned.
None
Loading map...
| Room | Dimensions | Features |
|---|---|---|
| Great Room | 7.92 x 6.09 m | N/A |
| Workshop | 10.05 x 5.48 m | N/A |
| Bathroom | 2.4 x 2.92 m | 4 Pc Ensuite |
| Bedroom 3 | 4.52 x 3.09 m | N/A |
| Kitchen | 3.45 x 4.39 m | N/A |
| Bedroom 2 | 4.69 x 3.55 m | N/A |
| Bedroom 4 | 3.35 x 4.57 m | N/A |
| Living Room | 4.36 x 3.04 m | N/A |
| Family Room | 5.51 x 10.97 m | N/A |
| Primary Bedroom | 4.16 x 5.58 m | N/A |
| Bathroom | 3.49 x 2.45 m | 4 Pc Bath |
| Bathroom | 2.86 x 2.62 m | 3 Pc Bath |
| Laundry | 2.45 x 2.25 m | N/A |
Property History & Sales Records
MLS® price updates, past transaction records, and status changes
| Date | Event / Status | Price | Type | MLS® # |
|---|---|---|---|---|
| Sep 24, 2026 | New | $1,790,000 | For Sale | N13823064 |
Frequently Asked Questions
What is the asking price of 1919 Innisbrook Street, Innisfil, ON L9S 5A3?
1919 Innisbrook Street, Innisfil, ON L9S 5A3 in Innisfil, Ontario is currently listed at $1,790,000 CAD.
Where is 1919 Innisbrook Street, Innisfil, ON L9S 5A3 located?
1919 Innisbrook Street, Innisfil, ON L9S 5A3 is located in Rural Innisfil, Innisfil, Ontario (L9S 5A3).
How many bedrooms and bathrooms does 1919 Innisbrook Street, Innisfil, ON L9S 5A3 have?
1919 Innisbrook Street, Innisfil, ON L9S 5A3 features 4 bedrooms, 3 bathrooms, and 12 parking spaces.
What type of property is 1919 Innisbrook Street, Innisfil, ON L9S 5A3?
1919 Innisbrook Street, Innisfil, ON L9S 5A3 is a Detached (Bungalow) listing under MLS® #N13823064.
Ready to go See it?
Looking to Sell Your
Bungalow?
Recommended Properties
Similar price range properties in Innisfil