Log In to Your Account
Key Highlights
Property Description
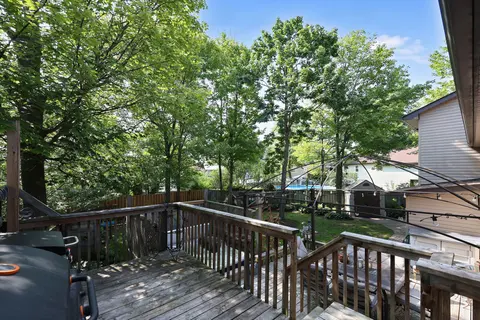
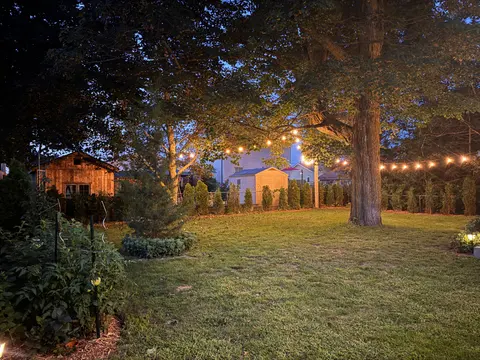
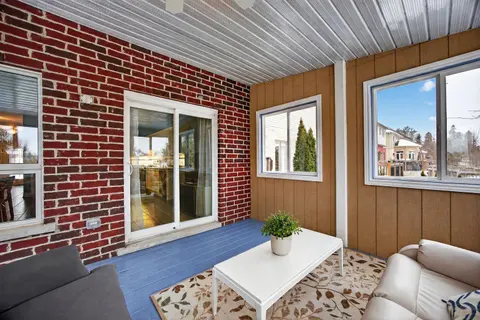
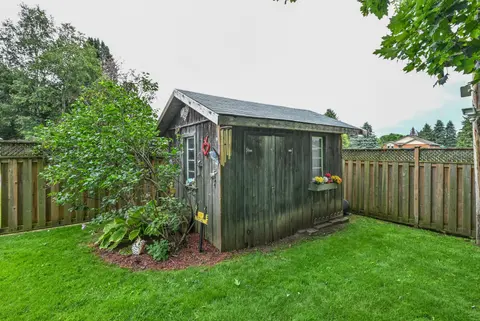
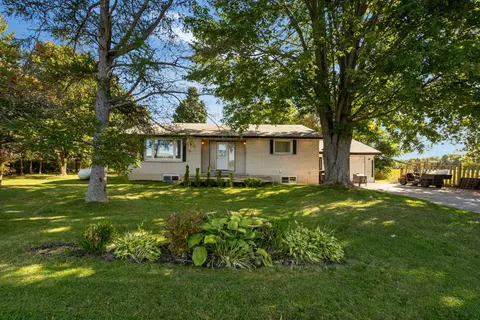
Everything you could need in one home-an incredible location, a beautifully maintained property, and plenty of room for the whole family. This stunning former Devonleigh model home offers great curb appeal with a brick exterior, siding along the sides, extensive landscaping, and beautiful stonework....
Property Details
Interior Features
Exterior Features
Inclusions & Exclusions
Fridge, Stove, Dishwasher, Washer, Dryer, Workbench (Basement), All Existing Window Coverings, All Electronic Light Fixtures
Home Theatre System, Office Workbench/Computers
Loading map...
| Room | Dimensions | Features |
|---|---|---|
| Kitchen | 2.81 x 3.52 m | N/A |
| Bedroom | 2.75 x 4.02 m | N/A |
| Bathroom | 1.56 x 2.75 m | 4 Pc Ensuite |
| Pantry | 1.13 x 1.28 m | N/A |
| Bedroom | 2.7 x 1.87 m | 3 Pc Bath |
| Other | 2.68 x 3.01 m | N/A |
| Bedroom | 3.78 x 2.9 m | N/A |
| Foyer | 5.95 x 3.1 m | N/A |
| Other | 2.03 x 1.91 m | N/A |
| Living Room | 7.18 x 4.65 m | Gas Fireplace |
| Laundry | 2.35 x 2.04 m | N/A |
| Other | 2.12 x 1.67 m | Walk-In Closet(s) |
| Primary Bedroom | 4.74 x 5.37 m | N/A |
| Bedroom | 3.02 x 4.01 m | N/A |
| Dining Room | 4.35 x 3.52 m | N/A |
| Bathroom | 2.68 x 1.87 m | 3 Pc Bath |
| Utility Room | 4.38 x 4.01 m | N/A |
| Recreation | 6 x 7.82 m | Walk-Out |
| Office | 3.12 x 2.94 m | N/A |
Property History & Sales Records
MLS® price updates, past transaction records, and status changes
| Date | Event / Status | Price | Type | MLS® # |
|---|---|---|---|---|
| Sep 29, 2026 | New | $799,999 | For Sale | N13837608 |
Frequently Asked Questions
What is the asking price of 21 Armeda Clow Crescent, Essa, ON L0M 1B2?
21 Armeda Clow Crescent, Essa, ON L0M 1B2 in Essa, Ontario is currently listed at $799,999 CAD.
Where is 21 Armeda Clow Crescent, Essa, ON L0M 1B2 located?
21 Armeda Clow Crescent, Essa, ON L0M 1B2 is located in Angus, Essa, Ontario (L0M 1B2).
How many bedrooms and bathrooms does 21 Armeda Clow Crescent, Essa, ON L0M 1B2 have?
21 Armeda Clow Crescent, Essa, ON L0M 1B2 features 4 bedrooms, 3 bathrooms, and 4 parking spaces.
What type of property is 21 Armeda Clow Crescent, Essa, ON L0M 1B2?
21 Armeda Clow Crescent, Essa, ON L0M 1B2 is a Detached (Backsplit 3) listing under MLS® #N13837608.
Ready to go See it?
Looking to Sell Your
Bungalow?
Recommended Properties
Similar price range properties in Essa