Log In to Your Account
$699,000
8 Mccarthy Crescent, Essa
Key Highlights
Property Description
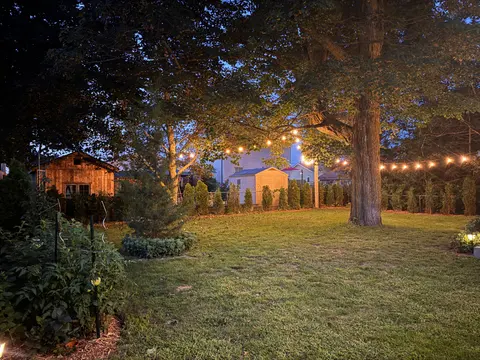
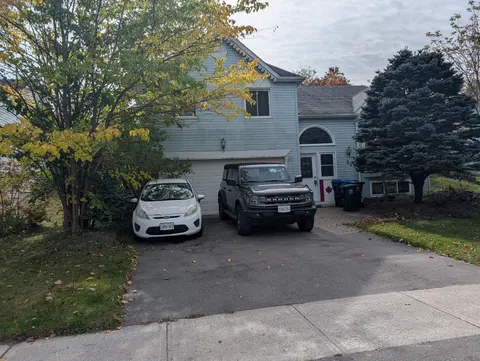
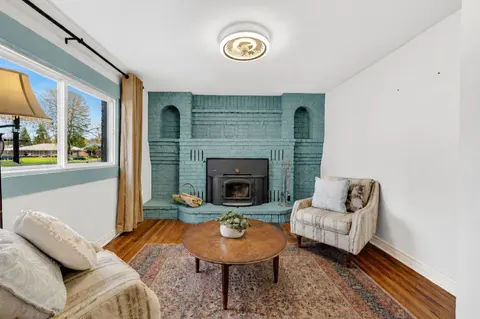
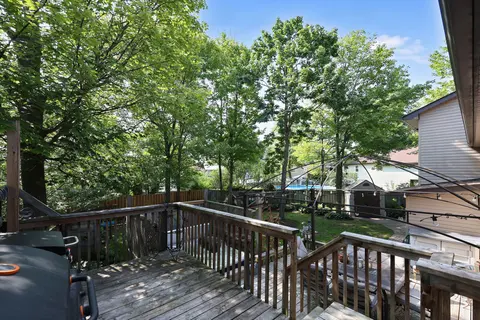
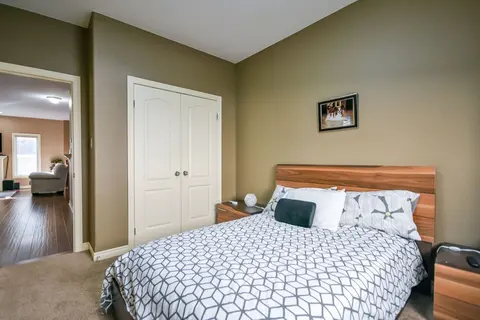
Welcome to 8 McCarthy Crescent! This all-brick raised bungalow on a quiet street in Angus offers the perfect blend of comfort, privacy and versatility, making it an excellent choice for families or multi-generational living. Step inside to find a spacious main floor with a bright and open layout. Th...
Property Details
Interior Features
Exterior Features
Inclusions & Exclusions
2 fridges, 2 stoves, 1 dishwasher, washing machine, dryer, garage door opener and remote.
Hot Water Tank
Loading map...
| Room | Dimensions | Features |
|---|---|---|
| Bedroom 2 | 3.72 x 2.76 m | Laminate, Closet |
| Bedroom 3 | 2.99 x 2.69 m | Laminate, Closet |
| Kitchen | 3.75 x 2.83 m | Laminate, W/O To Deck |
| Bedroom | 3.76 x 3.39 m | Laminate |
| Recreation | 4.43 x 3.78 m | Laminate |
| Breakfast | 3.19 x 2.15 m | Laminate |
| Kitchen | 5.43 x 3.39 m | Tile Floor |
| Dining Room | 4.47 x 3.06 m | Laminate, Open Concept |
| Living Room | 5.19 x 3.28 m | Laminate, Open Concept |
| Laundry | 2.67 x 2.27 m | Tile Floor |
| Dining Room | 4.09 x 2.49 m | Laminate |
| Primary Bedroom | 4.32 x 3.39 m | Laminate, W/O To Deck, Double Closet |
| Bedroom | 6.1 x 3.28 m | Laminate |
Property History & Sales Records
MLS® price updates, past transaction records, and status changes
| Date | Event / Status | Price | Type | MLS® # |
|---|---|---|---|---|
| Aug 24, 2026 | Price Change | $699,000 | For Sale | N13706988 |
Frequently Asked Questions
What is the asking price of 8 McCarthy Crescent, Essa, ON L0M 1B3?
8 McCarthy Crescent, Essa, ON L0M 1B3 in Essa, Ontario is currently listed at $699,000 CAD.
Where is 8 McCarthy Crescent, Essa, ON L0M 1B3 located?
8 McCarthy Crescent, Essa, ON L0M 1B3 is located in Angus, Essa, Ontario (L0M 1B3).
How many bedrooms and bathrooms does 8 McCarthy Crescent, Essa, ON L0M 1B3 have?
8 McCarthy Crescent, Essa, ON L0M 1B3 features 5 bedrooms, 2 bathrooms, and 6 parking spaces.
What type of property is 8 McCarthy Crescent, Essa, ON L0M 1B3?
8 McCarthy Crescent, Essa, ON L0M 1B3 is a Detached (Bungalow-Raised) listing under MLS® #N13706988.
Ready to go See it?
Looking to Sell Your
Bungalow?
Recommended Properties
Similar price range properties in Essa