Log In to Your Account
$499,000
21 Kidd Avenue, Quinte West
Key Highlights
Property Description
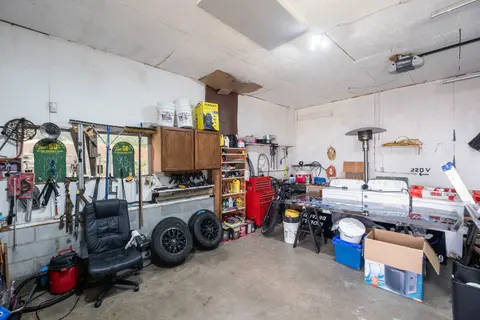
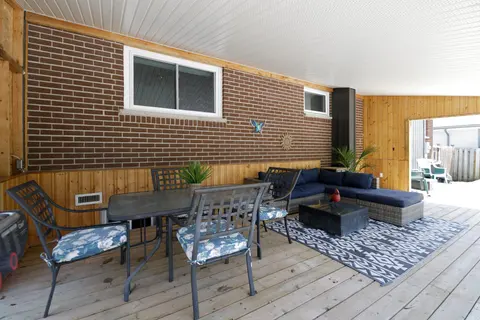
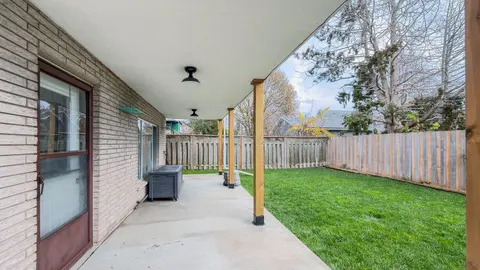
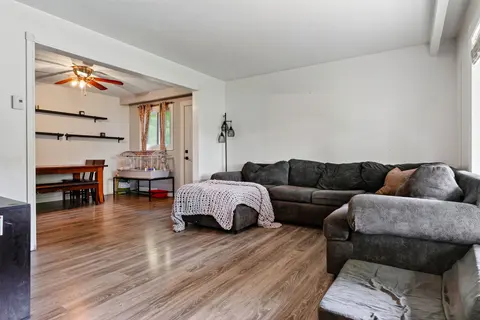
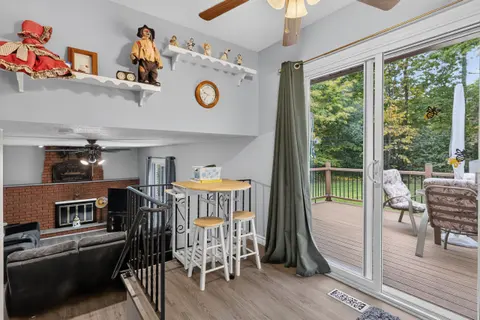
Spacious bungalow offering approximately 1,778 sq ft of finished living space, set on an extra-deep, fully fenced lot designed for outdoor enjoyment. The backyard is ideal for entertaining with multiple decks, an above-ground pool, and a children's play structure-plenty of room for family and friend...
Property Details
Interior Features
Exterior Features
Inclusions & Exclusions
All light fixtures, all blinds (as is condition). Garage door opener (no remote). Ring door camera, Gazebo in backyard, pool equipment, kids play structure in backyard.
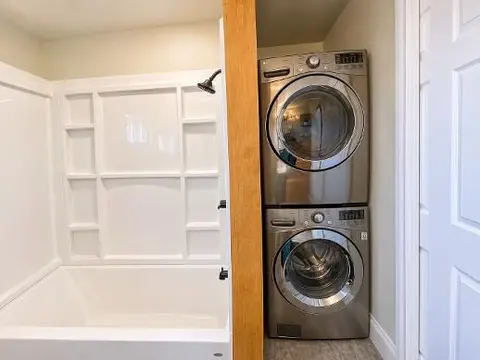
Dishwasher, fridge, stove, washer, dryer, stand up freezer in basement, gold brass sconces in Primary bedroom, curtains and curtain rods in the living room, pellet stove in garage, table in centre of kitchen, red slide in backyard.
Loading map...
| Room | Dimensions | Features |
|---|---|---|
| Foyer | 2.45 x 1.78 m | Ceramic Floor, B/I Closet |
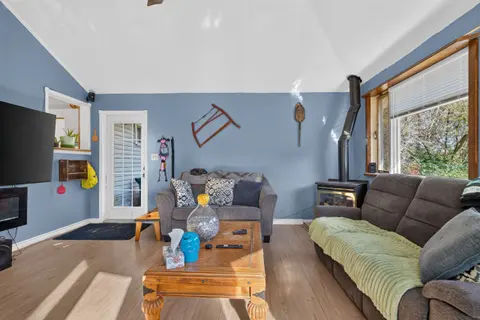
| Living Room | 2.45 x 5.04 m | Laminate, Pot Lights, Large Window |
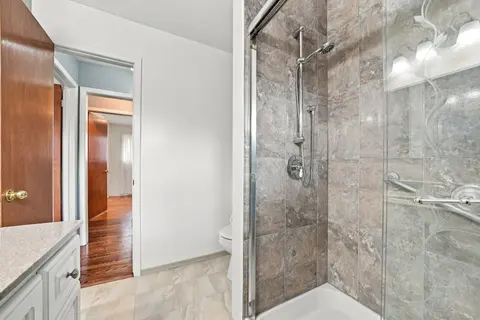
| Bathroom | 3.33 x 3.51 m | 4 Pc Bath, Soaking Tub, Separate Shower |
| Bathroom | 3.06 x 1.96 m | 2 Pc Bath |
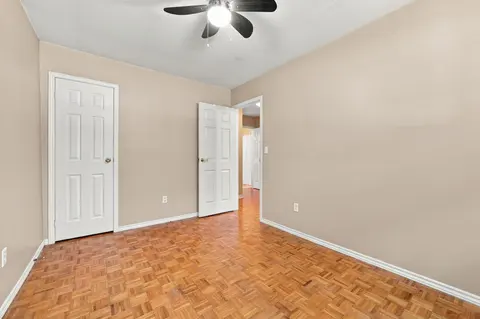
| Bedroom 4 | 3.22 x 5.44 m | Laminate |
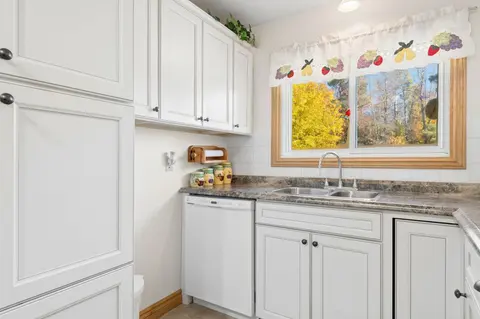
| Kitchen | 4.63 x 10.18 m | Laminate, Pot Lights, Stainless Steel Appl |
| Bedroom 3 | 3.22 x 4.24 m | Laminate |
| Primary Bedroom | 3.63 x 4.33 m | Laminate, Walk-In Closet(s) |
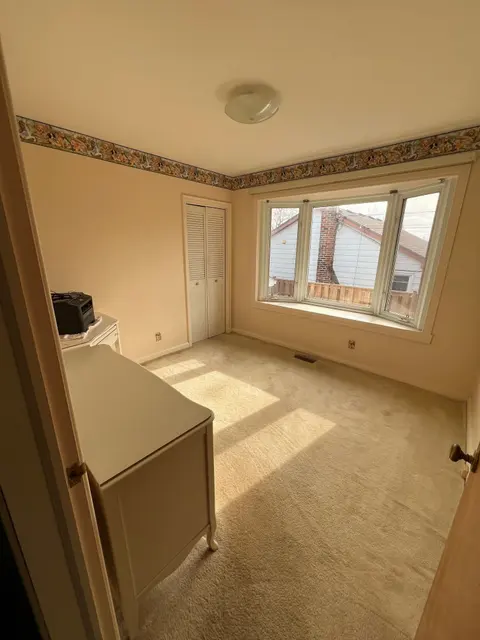
| Bedroom 2 | 3.3 x 2.45 m | Laminate |
Property History & Sales Records
MLS® price updates, past transaction records, and status changes
| Date | Event / Status | Price | Type | MLS® # |
|---|---|---|---|---|
| Sep 24, 2026 | Price Change | $499,000 | For Sale | X13824348 |
| Jun 11, 2026 | Terminated | $524,900 | For Sale | X13431656 |
| Apr 28, 2026 | Terminated | $549,900 | For Sale | X13053018 |
Frequently Asked Questions
What is the asking price of 21 Kidd Avenue, Quinte West, ON K8V 2C6?
21 Kidd Avenue, Quinte West, ON K8V 2C6 in Quinte West, Ontario is currently listed at $499,000 CAD.
Where is 21 Kidd Avenue, Quinte West, ON K8V 2C6 located?
21 Kidd Avenue, Quinte West, ON K8V 2C6 is located in Trenton Ward, Quinte West, Ontario (K8V 2C6).
How many bedrooms and bathrooms does 21 Kidd Avenue, Quinte West, ON K8V 2C6 have?
21 Kidd Avenue, Quinte West, ON K8V 2C6 features 4 bedrooms, 2 bathrooms, and 8 parking spaces.
What type of property is 21 Kidd Avenue, Quinte West, ON K8V 2C6?
21 Kidd Avenue, Quinte West, ON K8V 2C6 is a Detached (Bungalow) listing under MLS® #X13824348.
Ready to go See it?
Looking to Sell Your
Bungalow?
Recommended Properties
Similar price range properties in Quinte West