Log In to Your Account
$3,000
21 Shirley Anne Drive S, Kawartha Lakes
Key Highlights
Property Description
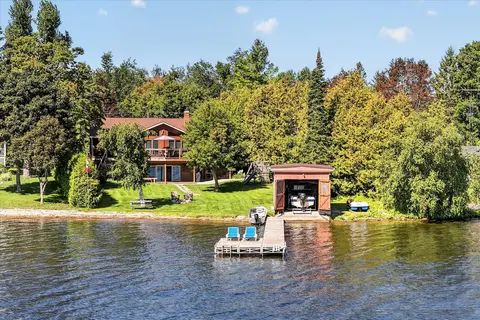
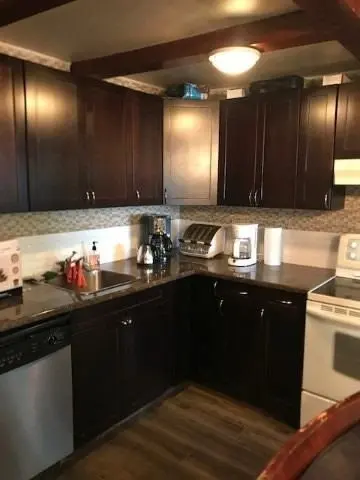
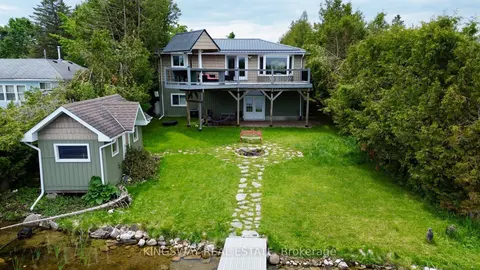
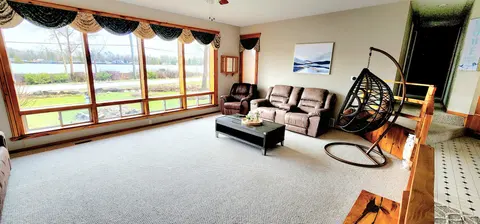
Discover Your Waterfront Getaway! Welcome to this charming all-season waterfront cottage in Little Britain, beautifully situated on a picturesque approximately 1/2-acre lot with convenient access to Lake Scugog. Offering a spacious and inviting layout, this peaceful retreat is perfect for relaxing, ...
Property Details
Interior Features
Exterior Features
Inclusions & Exclusions
Refrigerator (2023), Stove (2023), Dishwasher (2023), Microwave (2023), Washer & Dryer (2024), Furnace (2023), Hot Water Tank (Owned, 2023), and Water Softener (2023).
Loading map...
| Room | Dimensions | Features |
|---|---|---|
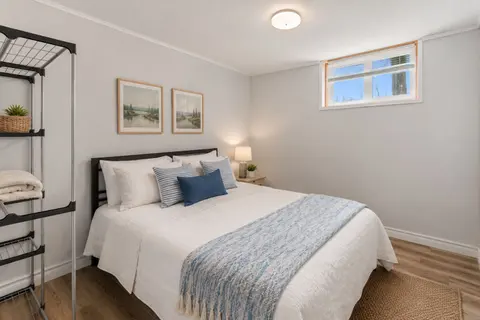
| Bedroom 2 | 3.54 x 3.35 m | Laminate |
| Bathroom | 0 x 0 m | 4 Pc Bath, Tile Floor |
| Bedroom 3 | 3.35 x 3.04 m | Laminate |
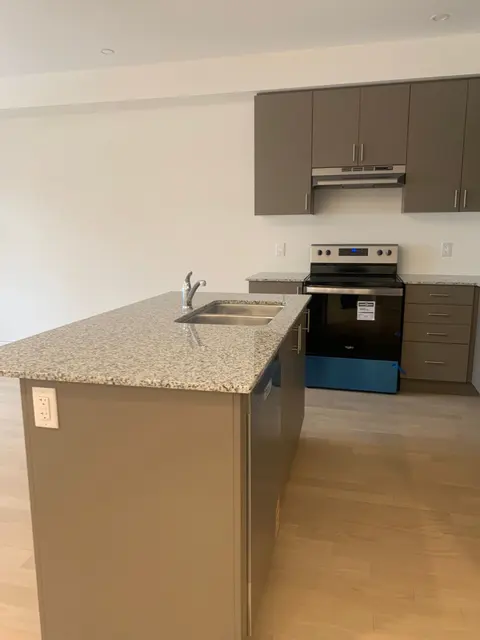
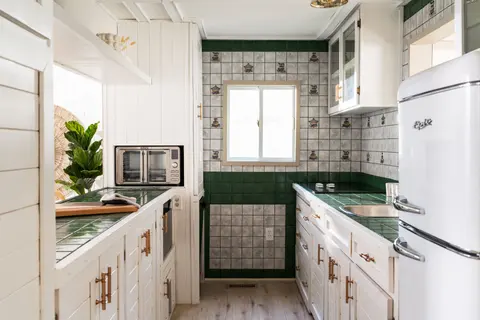
| Kitchen | 6.58 x 3.54 m | Combined w/Dining, Tile Floor |
| Dining Room | 6.58 x 3.54 m | Combined w/Kitchen, Tile Floor |
| Living Room | 7.31 x 4.27 m | Laminate |
| Bedroom | 3.47 x 3.23 m | 4 Pc Ensuite, Laminate, Walk-In Closet(s) |
Property History & Sales Records
MLS® price updates, past transaction records, and status changes
| Date | Event / Status | Price | Type | MLS® # |
|---|---|---|---|---|
| Oct 22, 2026 | Leased | $3,000/mo | For Lease | X14104984 |
| Sep 26, 2026 | Terminated | $775,000 | For Sale | X13831242 |
| Mar 5, 2026 | Sold | $3,000 | For Lease | X12568008 |
| Oct 20, 2024 | Sold | $3,000 | For Lease | X9372869 |
| Sep 7, 2024 | Terminated | $899,900 | For Sale | X9305948 |
| Jul 27, 2024 | Terminated | $999,000 | For Sale | X9226925 |
Price Change Timeline
Frequently Asked Questions
What is the asking price of 21 Shirley Anne Drive S, Kawartha Lakes, ON K0M 2C0?
21 Shirley Anne Drive S, Kawartha Lakes, ON K0M 2C0 in Kawartha Lakes, Ontario is currently listed at $3,000 CAD.
Where is 21 Shirley Anne Drive S, Kawartha Lakes, ON K0M 2C0 located?
21 Shirley Anne Drive S, Kawartha Lakes, ON K0M 2C0 is located in Little Britain, Kawartha Lakes, Ontario (K0M 2C0).
How many bedrooms and bathrooms does 21 Shirley Anne Drive S, Kawartha Lakes, ON K0M 2C0 have?
21 Shirley Anne Drive S, Kawartha Lakes, ON K0M 2C0 features 3 bedrooms, 2 bathrooms, and 5 parking spaces.
What type of property is 21 Shirley Anne Drive S, Kawartha Lakes, ON K0M 2C0?
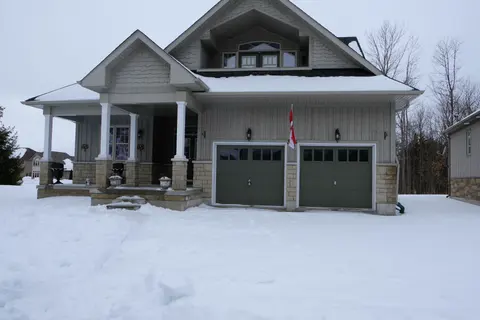
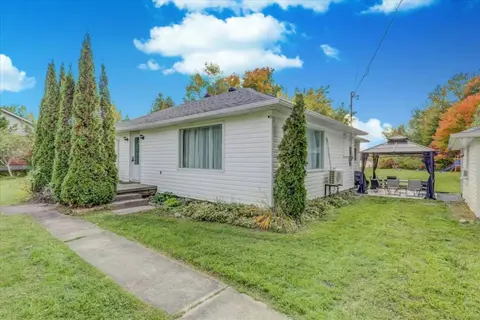
21 Shirley Anne Drive S, Kawartha Lakes, ON K0M 2C0 is a Detached (Bungalow) listing under MLS® #X14104984.
Ready to go See it?
Looking to Sell Your
Bungalow?
Recommended Properties
Similar price range properties in Kawartha Lakes