Log In to Your Account
$2,300
210 Dovedale Drive Upper, Whitby
Key Highlights
Property Description
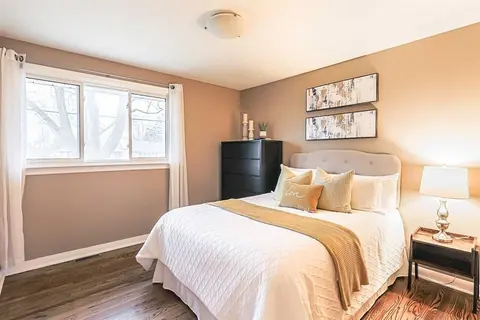
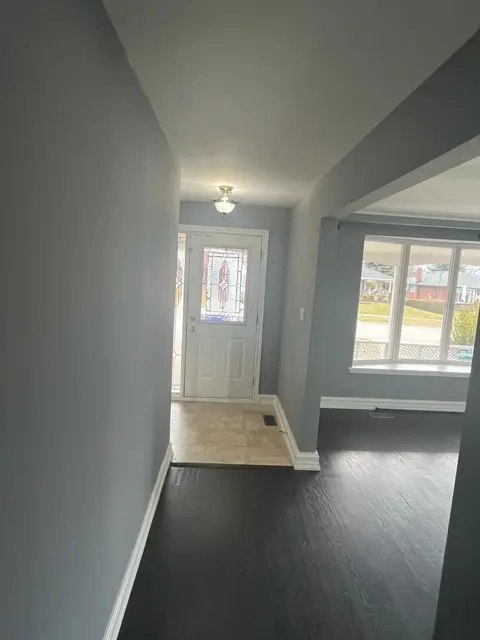
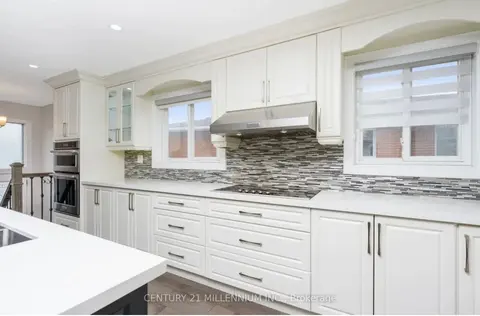
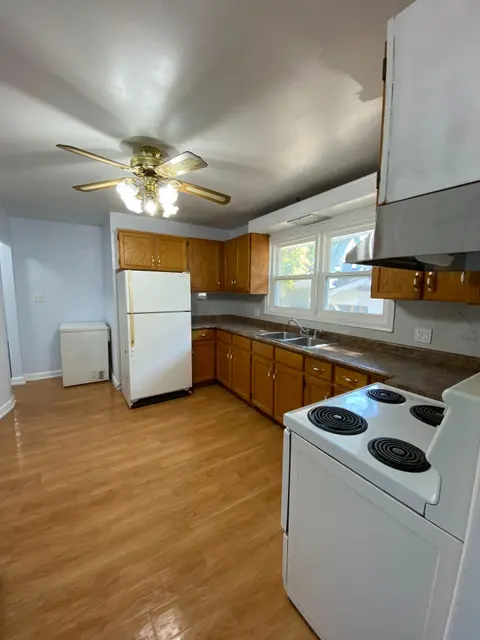
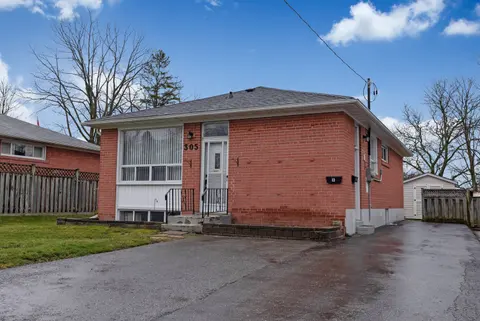
Main level apartment available now. Spacious grandroom attached to dining with ceiling fan. Big bay windows facing quiet street. Private laundry not shared with basement tenants. Cozy kitchen with plenty of counter space. 3 bedrooms with primary having sliding door access to deck and backyard. Well ...
Property Details
Interior Features
Exterior Features
Loading map...
| Room | Dimensions | Features |
|---|---|---|
| Great Room | 3.96 x 1.83 m | N/A |
| Kitchen | 3.05 x 2.44 m | N/A |
| Bedroom 2 | 3.05 x 2.44 m | Overlooks Backyard |
| Bathroom | 1.83 x 2.74 m | 4 Pc Bath |
| Bedroom 3 | 3.35 x 2.44 m | N/A |
| Dining Room | 3.96 x 4.27 m | Ceiling Fan(s) |
| Bedroom | 4.27 x 2.74 m | Walk-Out, Overlooks Backyard |
Property History & Sales Records
MLS® price updates, past transaction records, and status changes
| Date | Event / Status | Price | Type | MLS® # |
|---|---|---|---|---|
| Oct 9, 2026 | Leased | $2,300/mo | For Lease | E13881096 |
Frequently Asked Questions
What is the asking price of 210 Dovedale Drive Upper, Whitby, ON L1N 1Z6?
210 Dovedale Drive Upper, Whitby, ON L1N 1Z6 in Whitby, Ontario is currently listed at $2,300 CAD.
Where is 210 Dovedale Drive Upper, Whitby, ON L1N 1Z6 located?
210 Dovedale Drive Upper, Whitby, ON L1N 1Z6 is located in Downtown Whitby, Whitby, Ontario (L1N 1Z6).
How many bedrooms and bathrooms does 210 Dovedale Drive Upper, Whitby, ON L1N 1Z6 have?
210 Dovedale Drive Upper, Whitby, ON L1N 1Z6 features 3 bedrooms, 1 bathroom, and 2 parking spaces.
What type of property is 210 Dovedale Drive Upper, Whitby, ON L1N 1Z6?
210 Dovedale Drive Upper, Whitby, ON L1N 1Z6 is a Semi-Detached (Bungalow-Raised) listing under MLS® #E13881096.
Ready to go See it?
Looking to Sell Your
Bungalow?
Recommended Properties
Similar price range properties in Whitby