Log In to Your Account
$1,450,000
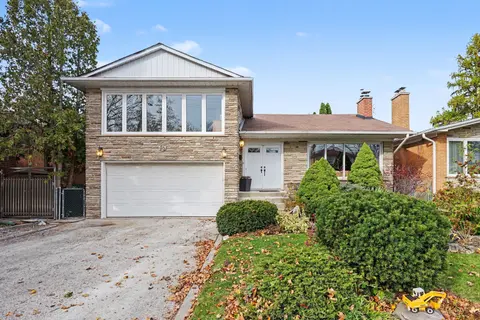
210 Lloyd Manor Road, Toronto
Key Highlights
Property Description
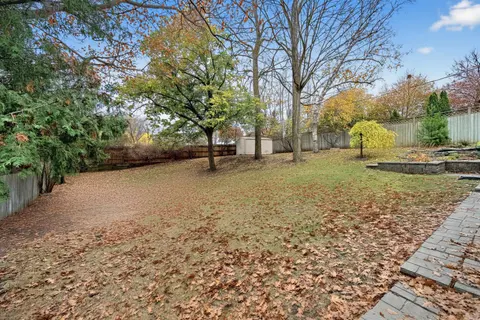
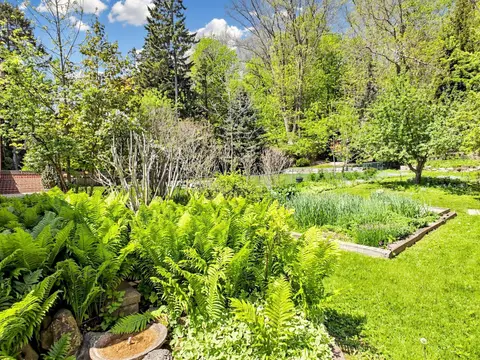
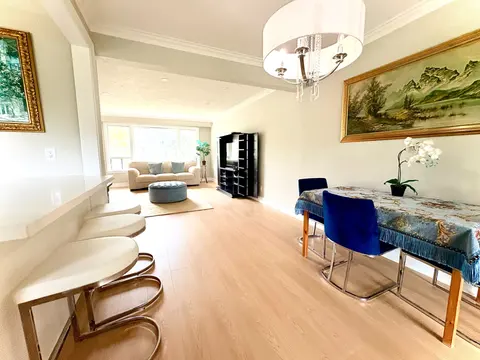
Welcome to spacious and exceptionally versatile family home, offering the perfect blend of comfort, functionality, and an unbeatable location. The bright main level features 3 bedrooms, 2 full bathrooms, a large open-concept kitchen, and spacious living and dining areas-ideal for everyday living and...
Property Details
Interior Features
Exterior Features
Inclusions & Exclusions
Electrical light fixtures, 2 washers and 2 dryers, 2 stoves, 2 fridges, 1 wine cooler, window coverings, one BBQ set in the backyard, EcoBee thermostat
Loading map...
| Room | Dimensions | Features |
|---|---|---|
| Bathroom | 2.48 x 2.18 m | 4 Pc Bath, Combined w/Laundry, Window |
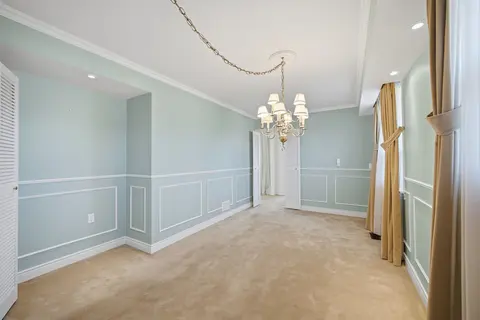
| Dining Room | 2.99 x 4.33 m | Overlooks Backyard, Overlooks Living, W/O To Balcony |
| Primary Bedroom | 3.39 x 4.35 m | Overlooks Backyard, 3 Pc Ensuite, Large Closet |
| Bedroom 2 | 2.88 x 3.6 m | Closet, Carpet Free |
| Kitchen | 4.42 x 5.27 m | Eat-in Kitchen, Cedar Closet(s), Combined w/Laundry |
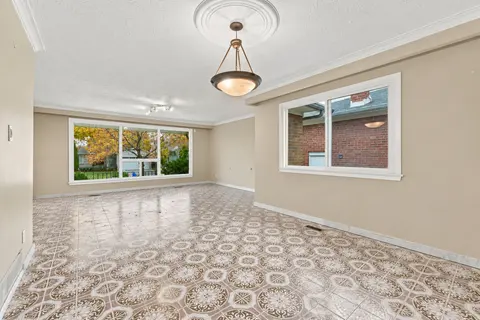
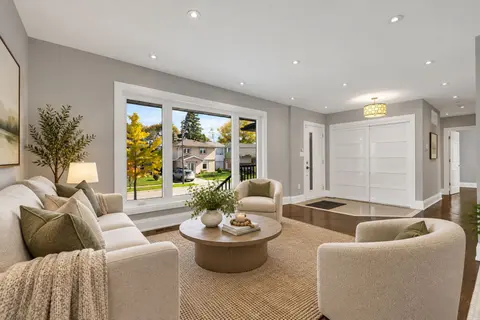
| Living Room | 4.72 x 4.33 m | Carpet Free, Overlooks Backyard, Large Window |
| Kitchen | 5.38 x 2.95 m | Breakfast Area, Open Concept, W/O To Yard |
| Bedroom 4 | 3.08 x 4.47 m | Overlooks Backyard, Large Closet, Carpet Free |
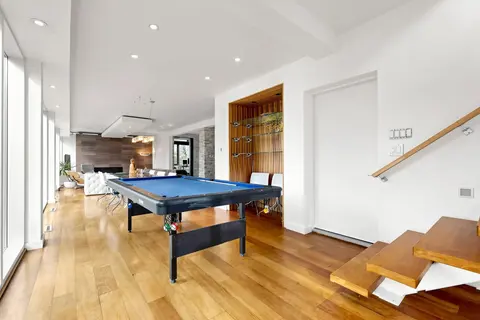
| Family Room | 7.38 x 4.2 m | Wet Bar, Closet |
| Bathroom | 2.47 x 0.97 m | 3 Pc Ensuite, Window |
| Bedroom 3 | 3.17 x 3.13 m | Closet, Carpet Free |
| Bedroom 5 | 7.26 x 4.2 m | Fireplace, Walk-Out, Overlooks Backyard |
Property History & Sales Records
MLS® price updates, past transaction records, and status changes
| Date | Event / Status | Price | Type | MLS® # |
|---|---|---|---|---|
| Sep 29, 2026 | New | $1,450,000 | For Sale | W13840806 |
| Jul 3, 2026 | Terminated | $1,499,000 | For Sale | W13518048 |
Frequently Asked Questions
What is the asking price of 210 Lloyd Manor Road, Toronto, ON M9B 5K6?
210 Lloyd Manor Road, Toronto, ON M9B 5K6 in Toronto W08, Ontario is currently listed at $1,450,000 CAD.
Where is 210 Lloyd Manor Road, Toronto, ON M9B 5K6 located?
210 Lloyd Manor Road, Toronto, ON M9B 5K6 is located in Princess-Rosethorn, Toronto W08, Ontario (M9B 5K6).
How many bedrooms and bathrooms does 210 Lloyd Manor Road, Toronto, ON M9B 5K6 have?
210 Lloyd Manor Road, Toronto, ON M9B 5K6 features 5 bedrooms, 3 bathrooms, and 6 parking spaces.
What type of property is 210 Lloyd Manor Road, Toronto, ON M9B 5K6?
210 Lloyd Manor Road, Toronto, ON M9B 5K6 is a Detached (Backsplit 3) listing under MLS® #W13840806.
Ready to go See it?
Looking to Sell Your
Bungalow?
Recommended Properties
Similar price range properties in Toronto W08