Log In to Your Account
$1,399,000
2101 Edinburgh Drive, Burlington
Key Highlights
Property Description
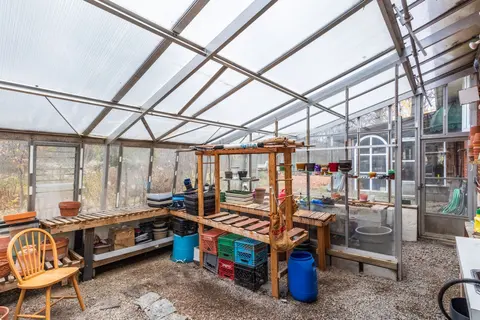
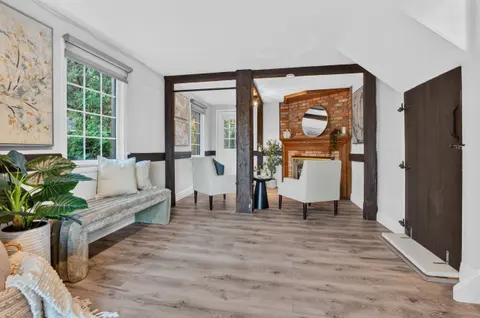
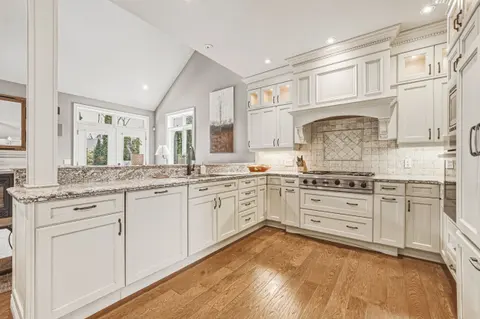
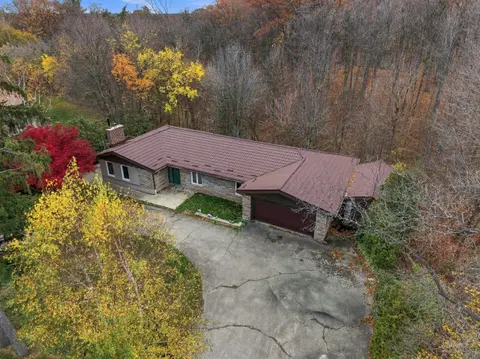
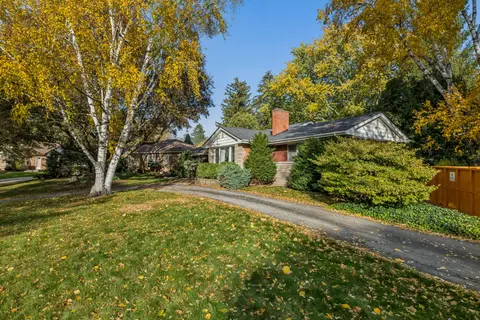
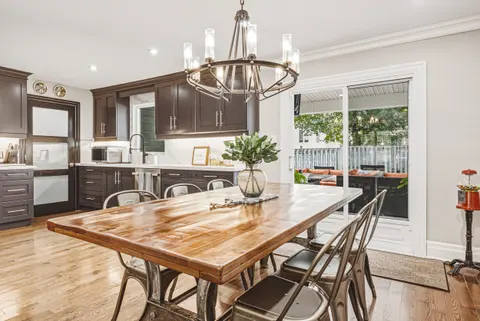
Welcome to 2101 Edinburgh Drive, where exceptional indoor living meets a private backyard oasis in the heart of Central Burlington. Tucked away on a quiet, family-friendly street backing onto conservation, this updated 4+1 bedroom, 3-bathroom home offers space, comfort and resort-inspired living. Th...
Property Details
Interior Features
Exterior Features
Inclusions & Exclusions
Fridge, cook top, wall oven, built-in microwave, washer, dryer, window covering, light fixtures, hot tub, gazebo.
Front hall coat rack, wall clock in the family room, freezer and small bar fridge in the basement.
Loading map...
| Room | Dimensions | Features |
|---|---|---|
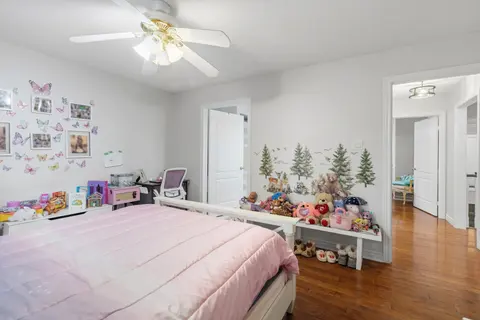
| Bedroom 3 | 3.57 x 2.61 m | N/A |
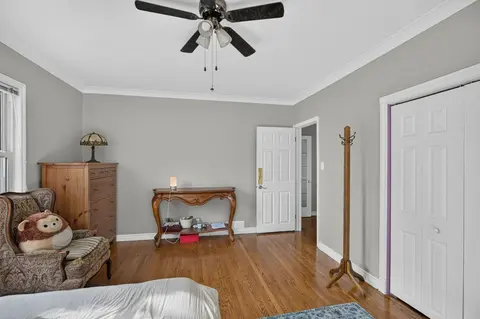
| Primary Bedroom | 3.66 x 4.62 m | N/A |
| Kitchen | 5.09 x 4.1 m | Granite Counters |
| Breakfast | 4.11 x 2.82 m | N/A |
| Laundry | 2.55 x 5.25 m | N/A |
| Recreation | 6.59 x 4.66 m | N/A |
| Workshop | 4.34 x 3.44 m | N/A |
| Family Room | 5.52 x 4.68 m | N/A |
| Bedroom 4 | 3.47 x 3.38 m | N/A |
| Bedroom | 8.26 x 5.87 m | N/A |
| Bedroom 2 | 3.57 x 3.3 m | N/A |
Property History & Sales Records
MLS® price updates, past transaction records, and status changes
| Date | Event / Status | Price | Type | MLS® # |
|---|---|---|---|---|
| Oct 29, 2026 | New | $1,399,000 | For Sale | W14128766 |
| Oct 22, 2026 | Terminated | $1,189,000 | For Sale | W14107222 |
Frequently Asked Questions
What is the asking price of 2101 Edinburgh Drive, Burlington, ON L7R 2C7?
2101 Edinburgh Drive, Burlington, ON L7R 2C7 in Burlington, Ontario is currently listed at $1,399,000 CAD.
Where is 2101 Edinburgh Drive, Burlington, ON L7R 2C7 located?
2101 Edinburgh Drive, Burlington, ON L7R 2C7 is located in Brant, Burlington, Ontario (L7R 2C7).
How many bedrooms and bathrooms does 2101 Edinburgh Drive, Burlington, ON L7R 2C7 have?
2101 Edinburgh Drive, Burlington, ON L7R 2C7 features 5 bedrooms, 3 bathrooms, and 5 parking spaces.
What type of property is 2101 Edinburgh Drive, Burlington, ON L7R 2C7?
2101 Edinburgh Drive, Burlington, ON L7R 2C7 is a Detached (Bungalow) listing under MLS® #W14128766.
Ready to go See it?
Looking to Sell Your
Bungalow?
Recommended Properties
Similar price range properties in Burlington