Log In to Your Account
$1,199,000
2135 Cobblestone Drive, Burlington
Key Highlights
Property Description
Discover your dream oasis in Burlington's highly desirable Brant Hills! This inviting Split4house offers over 2,000 sq. ft. of total usable space, presenting a rare opportunity grand recreational home. The open-concept main level boasts a dining space, and an airy living room. Step outside into an e...
Property Details
Interior Features
Exterior Features
Inclusions & Exclusions
Appliances : Fridge, Stove, Dishwasher, Microwave, Washer/Dryer, Window coverings, Elfs,Ceiling Fan (Master Bedroom ), Swimming pool equipment( Sand Filter : 2026 )
Loading map...
| Room | Dimensions | Features |
|---|---|---|
| Kitchen | 3.6 x 3.74 m | Laminate, Open Concept, Combined w/Dining |
| Living Room | 6.02 x 3.64 m | South View, Open Concept, Large Window |
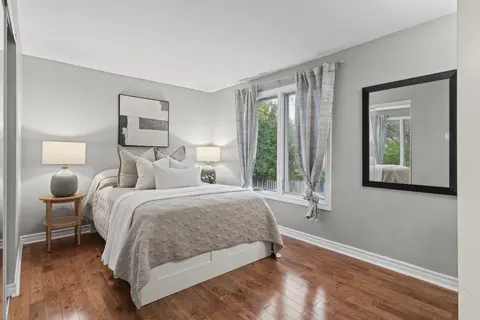
| Bedroom 2 | 3.5 x 3.36 m | Laminate, Closet, South View |
| Bathroom | 1.64 x 2.19 m | 3 Pc Bath, Pocket Doors |
| Bathroom | 2.34 x 1.5 m | 3 Pc Ensuite |
| Bathroom | 2.11 x 2.5 m | 4 Pc Bath |
| Bedroom 3 | 3.16 x 5.53 m | Laminate, Closet |
| Dining Room | 2.12 x 3.74 m | Laminate, Open Concept, Combined w/Kitchen |
| Recreation | 5.84 x 5.54 m | Laminate, Pot Lights |
| Primary Bedroom | 4.3 x 3.61 m | Ceiling Fan(s), 3 Pc Bath, Closet |
| Bedroom 4 | 2.4 x 4.11 m | Laminate, Closet, South View |
Property History & Sales Records
MLS® price updates, past transaction records, and status changes
| Date | Event / Status | Price | Type | MLS® # |
|---|---|---|---|---|
| Nov 1, 2026 | New | $1,199,000 | For Sale | W14136500 |
| Jul 17, 2026 | Terminated | $1,299,000 | For Sale | W13579318 |
Frequently Asked Questions
What is the asking price of 2135 Cobblestone Drive, Burlington, ON L7P 3K2?
2135 Cobblestone Drive, Burlington, ON L7P 3K2 in Burlington, Ontario is currently listed at $1,199,000 CAD.
Where is 2135 Cobblestone Drive, Burlington, ON L7P 3K2 located?
2135 Cobblestone Drive, Burlington, ON L7P 3K2 is located in Brant Hills, Burlington, Ontario (L7P 3K2).
How many bedrooms and bathrooms does 2135 Cobblestone Drive, Burlington, ON L7P 3K2 have?
2135 Cobblestone Drive, Burlington, ON L7P 3K2 features 4 bedrooms, 3 bathrooms, and 4 parking spaces.
What type of property is 2135 Cobblestone Drive, Burlington, ON L7P 3K2?
2135 Cobblestone Drive, Burlington, ON L7P 3K2 is a Detached (Sidesplit 4) listing under MLS® #W14136500.
Ready to go See it?
Looking to Sell Your
Bungalow?
Recommended Properties
Similar price range properties in Burlington