Log In to Your Account
$1,259,900
22 Rochelle Crescent, Toronto
Key Highlights
Property Description
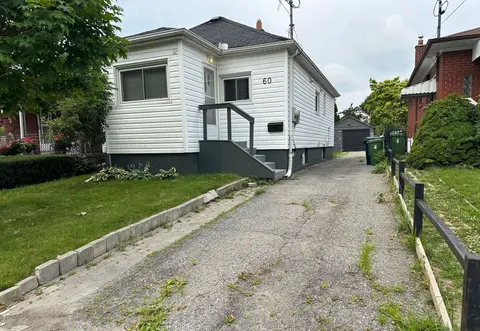
Spacious Bungalow On A Quiet Crescent with Open Concept Modern Stone-Top Kitchen with backsplash* Finished Basement With Separate Side Entrance+ own Kitchen, Bath & 2 Bedrooms! Rental Income Potential or as in-law suite* Stiped Laminate Floors*Ply-Wood Sub Floor* Thermo Windows* Newer Roof* Large Op...
Property Details
Interior Features
Exterior Features
Inclusions & Exclusions
Stainless Steel: 2-Door Fridge, Stove, Built-In Dishwasher* Washer. Dryer* Basement: Fridge, Stove * Electric Light Fixtures*Window Coverings*
Loading map...
| Room | Dimensions | Features |
|---|---|---|
| Bedroom 2 | 3.01 x 2.76 m | Laminate, Closet, Window |
| Dining Room | 6.86 x 4.03 m | Laminate, Combined w/Living |
| Primary Bedroom | 4.17 x 2.96 m | Laminate, Hardwood Floor, Window |
| Recreation | 7.65 x 3.31 m | Above Grade Window, Open Concept, Laminate |
| Kitchen | 5.8 x 2.7 m | Open Concept, Ceramic Floor, Backsplash |
| Bedroom 4 | 4.16 x 3.31 m | Above Grade Window, Closet, Laminate |
| Foyer | 2.13 x 1.22 m | Broadloom, Closet |
| Laundry | 2.95 x 2.57 m | Above Grade Window, 3 Pc Bath |
| Living Room | 6.86 x 4.03 m | Laminate, Picture Window, Combined w/Dining |
| Kitchen | 2.05 x 1.55 m | Above Grade Window, Centre Island, Open Concept |
| Bedroom 3 | 2.96 x 2.77 m | Laminate, Closet, Window |
| Bedroom 5 | 4.07 x 2.42 m | Above Grade Window, Closet, Laminate |
Property History & Sales Records
MLS® price updates, past transaction records, and status changes
| Date | Event / Status | Price | Type | MLS® # |
|---|---|---|---|---|
| Jul 25, 2026 | New | $1,259,900 | For Sale | C13605692 |
| Feb 1, 2025 | Sold | $3,750$4,000 | For Lease | C11909295 |
| Dec 10, 2024 | Terminated | $4,500/mo | For Lease | C11888152 |
Frequently Asked Questions
What is the asking price of 22 Rochelle Crescent, Toronto, ON M2J 1Y4?
22 Rochelle Crescent, Toronto, ON M2J 1Y4 in Toronto C15, Ontario is currently listed at $1,259,900 CAD.
Where is 22 Rochelle Crescent, Toronto, ON M2J 1Y4 located?
22 Rochelle Crescent, Toronto, ON M2J 1Y4 is located in Don Valley Village, Toronto C15, Ontario (M2J 1Y4).
How many bedrooms and bathrooms does 22 Rochelle Crescent, Toronto, ON M2J 1Y4 have?
22 Rochelle Crescent, Toronto, ON M2J 1Y4 features 5 bedrooms, 3 bathrooms, and 5 parking spaces.
What type of property is 22 Rochelle Crescent, Toronto, ON M2J 1Y4?
22 Rochelle Crescent, Toronto, ON M2J 1Y4 is a Detached (Bungalow) listing under MLS® #C13605692.
Ready to go See it?
Looking to Sell Your
Bungalow?
Recommended Properties
Similar price range properties in Toronto C15