Log In to Your Account
$2,900
220 Ellington Drive Main, Toronto
Key Highlights
Property Description
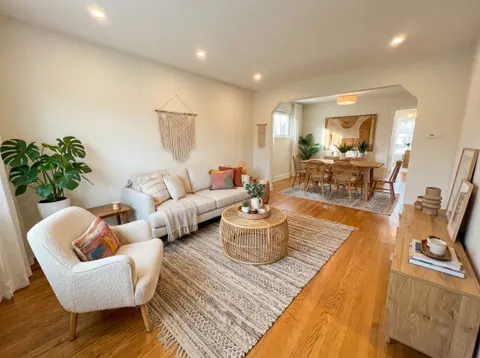
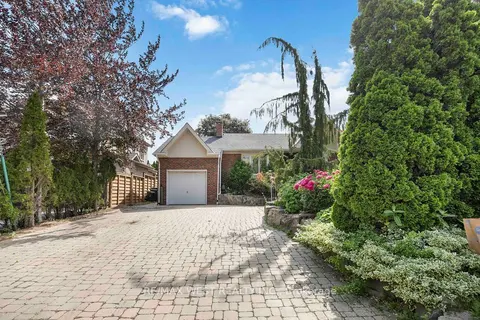
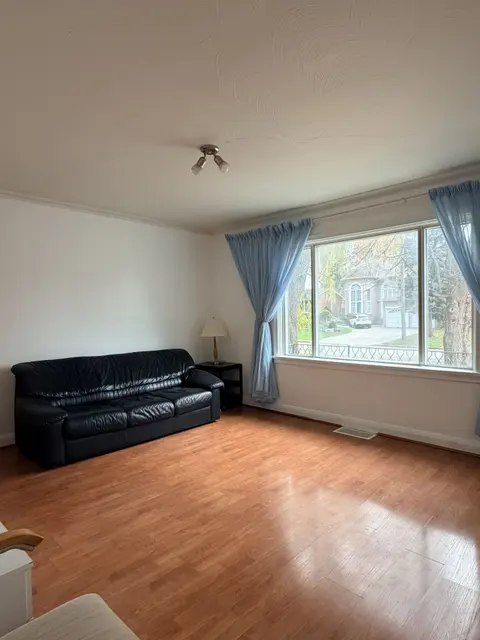
Professionally Managed 3 Bed 1 Bath Main Floor W/ Driveway Parking And Exclusive Use Of Fenced Back Yard. Wood And Ceramic Tile Flooring, Stone Countertops, Pot Lights, Stainless Appliances, 4Pc Bath, Outdoor Storage Sheds, Gas Heating, Central Air. Located Minutes From 401 & Walk To Warden Bus (~20...
Property Details
Interior Features
Exterior Features
Loading map...
| Room | Dimensions | Features |
|---|---|---|
| Bedroom 2 | 2.89 x 3.35 m | Window, Closet, Hardwood Floor |
| Primary Bedroom | 4.45 x 3.53 m | Window, Closet, Hardwood Floor |
| Living Room | 4.75 x 3.96 m | Open Concept, Combined w/Dining, Hardwood Floor |
| Bedroom 3 | 3.04 x 2.74 m | Window, Closet, Hardwood Floor |
| Dining Room | 2.77 x 3.65 m | Open Concept, Combined w/Living, Hardwood Floor |
| Kitchen | 3.38 x 3.04 m | Stainless Steel Appl, Breakfast Bar, Stone Counters |
Property History & Sales Records
MLS® price updates, past transaction records, and status changes
| Date | Event / Status | Price | Type | MLS® # |
|---|---|---|---|---|
| Oct 30, 2026 | Leased | $2,900/mo | For Lease | E14133750 |
Frequently Asked Questions
What is the asking price of 220 Ellington Drive Main, Toronto, ON M1R 3Y4?
220 Ellington Drive Main, Toronto, ON M1R 3Y4 in Toronto E04, Ontario is currently listed at $2,900 CAD.
Where is 220 Ellington Drive Main, Toronto, ON M1R 3Y4 located?
220 Ellington Drive Main, Toronto, ON M1R 3Y4 is located in Wexford-Maryvale, Toronto E04, Ontario (M1R 3Y4).
How many bedrooms and bathrooms does 220 Ellington Drive Main, Toronto, ON M1R 3Y4 have?
220 Ellington Drive Main, Toronto, ON M1R 3Y4 features 3 bedrooms, 1 bathroom, and 2 parking spaces.
What type of property is 220 Ellington Drive Main, Toronto, ON M1R 3Y4?
220 Ellington Drive Main, Toronto, ON M1R 3Y4 is a Detached (Bungalow) listing under MLS® #E14133750.
Ready to go See it?
Looking to Sell Your
Bungalow?
Recommended Properties
Similar price range properties in Toronto E04