Log In to Your Account
$947,000
220d Phantom Drive, Kenora
Key Highlights
Property Description
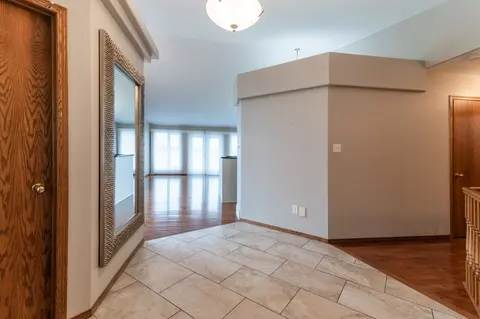
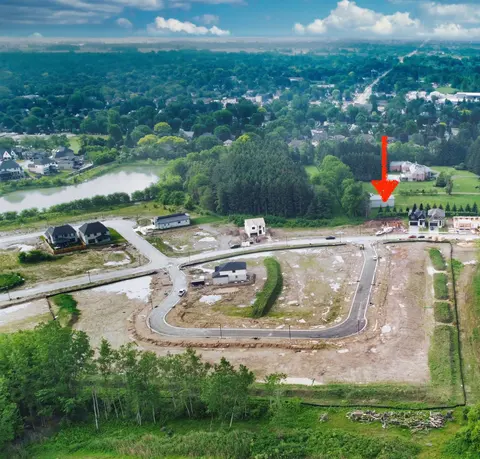
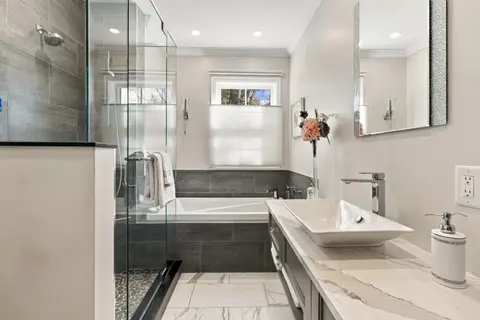
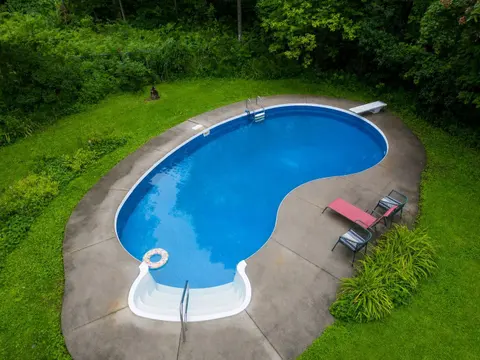
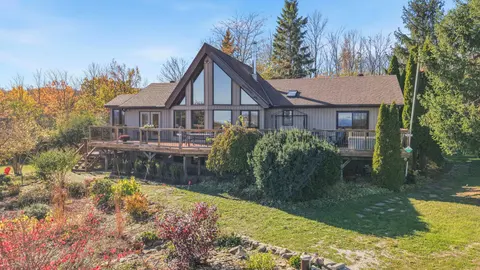
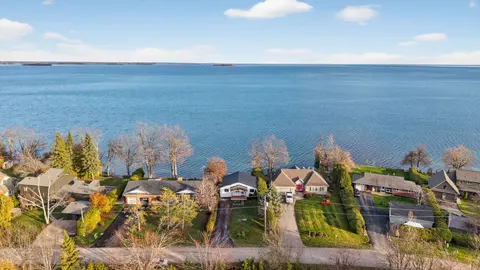
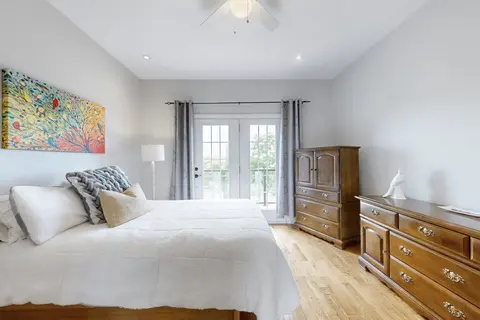
Discover your private 1.8 acre waterfront sanctuary located moments from downtown Kenora on the Winnipeg River! Located in a small subdivision abutting a 110 acre nature conservancy, there are sweeping views of the river and generous space between neighbours. 2,054 sq. ft. raised bungalow (circa 1...
Property Details
Interior Features
Exterior Features
Inclusions & Exclusions
See Schedule C
Personal sign on driveway with stand, box and granite stones in the box.
Loading map...
| Room | Dimensions | Features |
|---|---|---|
| Other | 2.1 x 1.82 m | N/A |
| Dining Room | 3.96 x 3.77 m | N/A |
| Other | 1.5 x 2.71 m | N/A |
| Living Room | 6.4 x 5.15 m | N/A |
| Laundry | 3.84 x 2.4 m | N/A |
| Recreation | 13 x 20 and 13 x 12 | N/A |
| Sunroom | 0 x 5.09 m | N/A |
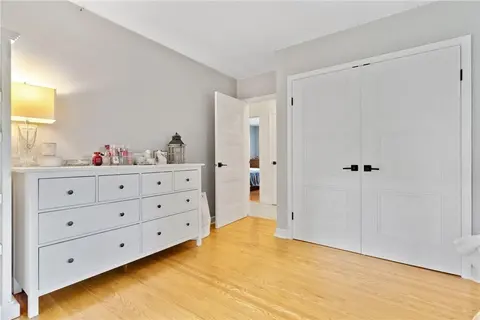
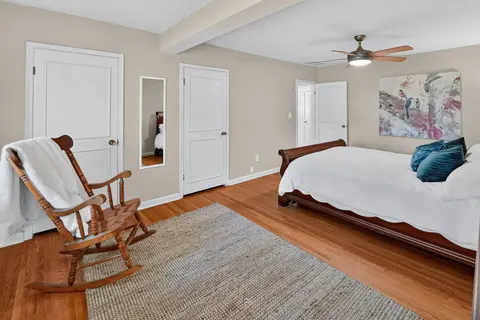
| Primary Bedroom | 4.02 x 3.71 m | N/A |
| Kitchen | 2.92 x 2.8 m | N/A |
| Bedroom | 3.84 x 3.38 m | N/A |
| Bathroom | 16.45 x 2.83 m | N/A |
| Bedroom 2 | 3.96 x 2.68 m | N/A |
| Bedroom 3 | 4.02 x 2.4 m | N/A |
Property History & Sales Records
MLS® price updates, past transaction records, and status changes
| Date | Event / Status | Price | Type | MLS® # |
|---|---|---|---|---|
| Mar 16, 2026 | Extension | $947,000 | For Sale | X13244604 |
| Feb 6, 2026 | Extension | $947,000 | For Sale | X13244152 |
Price Change Timeline
Frequently Asked Questions
What is the asking price of 220D Phantom Drive, Kenora, ON P0X 1C0?
220D Phantom Drive, Kenora, ON P0X 1C0 in Kenora, Ontario is currently listed at $947,000 CAD.
Where is 220D Phantom Drive, Kenora, ON P0X 1C0 located?
220D Phantom Drive, Kenora, ON P0X 1C0 is located in Keewatin, Kenora, Ontario (P0X 1C0).
How many bedrooms and bathrooms does 220D Phantom Drive, Kenora, ON P0X 1C0 have?
220D Phantom Drive, Kenora, ON P0X 1C0 features 4 bedrooms, 2 bathrooms, and 0 parking spaces.
What type of property is 220D Phantom Drive, Kenora, ON P0X 1C0?
220D Phantom Drive, Kenora, ON P0X 1C0 is a Detached (Bungalow) listing under MLS® #X13244152.
Ready to go See it?
Looking to Sell Your
Bungalow?
Recommended Properties
Similar price range properties in Kenora