Log In to Your Account
$849,900
23 Jade Crescent, Brampton
Key Highlights
Property Description
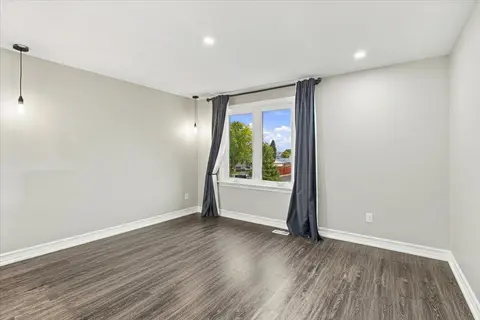
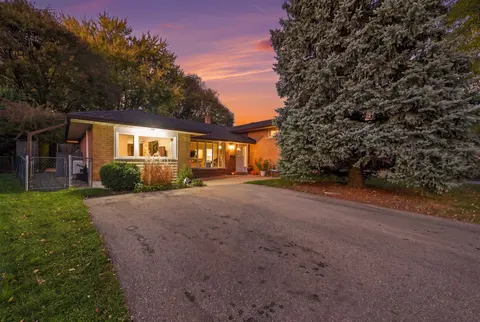
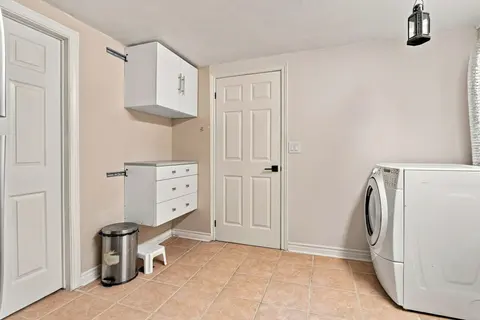
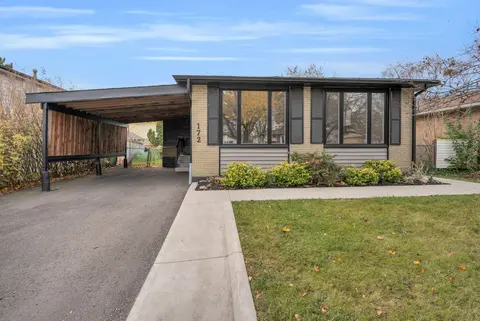
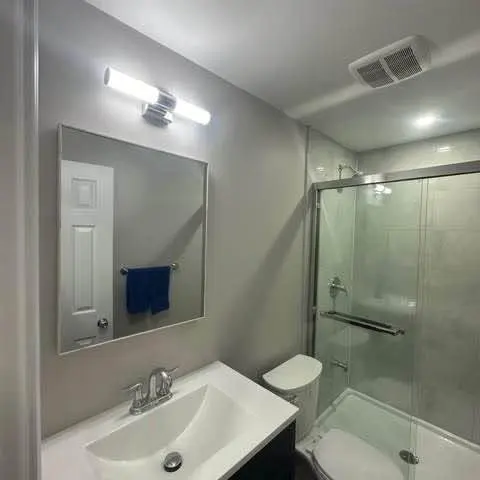
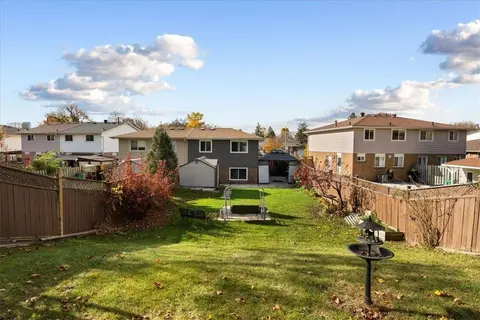
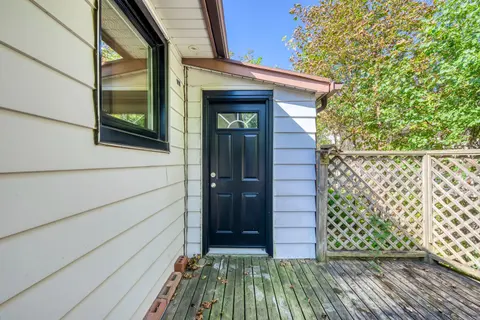
Rare Find Legal Basement Apartment ***Excellent Location Of 'J' Section. Spacious 5 Level Backsplit*** Three Separate Entrances*** Thermal Windows***Tenant Willing To Stay Or Leave If Needed. Ideal For Investors Or First Time Buyer***Coin Laundry for extra income***No Sidewalk*** Large Driveway Wit...
Property Details
Interior Features
Exterior Features
Inclusions & Exclusions
3 Fridges, 3 Stoves, Coins Washer & Dryer, All window coverings, All Elfs, The Garage Door opener & Remotes.
Loading map...
| Room | Dimensions | Features |
|---|---|---|
| Primary Bedroom | 4.33 x 3.53 m | Overlooks Backyard, Closet Organizers, Laminate |
| Bedroom | 3.09 x 2.6 m | Above Grade Window, Laminate |
| Kitchen | 6.97 x 2.96 m | Tile Floor, Family Size Kitchen, Breakfast Area |
| Kitchen | 4.6 x 3.1 m | Family Size Kitchen, Tile Floor, Breakfast Bar |
| Dining Room | 2.94 x 2.84 m | Hardwood Floor, Combined w/Living |
| Living Room | 3.09 x 3.01 m | Above Grade Window, Laminate |
| Bedroom 5 | 3.17 x 2.61 m | Above Grade Window, Laminate |
| Living Room | 4.13 x 3.18 m | W/O To Balcony, Combined w/Dining, Hardwood Floor |
| Bedroom 3 | 3.17 x 2.61 m | Large Window, Large Closet, Laminate |
| Bedroom 2 | 3.3 x 2.7 m | Overlooks Backyard, Large Window, Laminate |
| Bedroom 4 | 3.49 x 3.39 m | Large Window, Laminate |
| Family Room | 7.01 x 3.95 m | W/O To Yard, 2 Way Fireplace, Laminate |
Property History & Sales Records
MLS® price updates, past transaction records, and status changes
| Date | Event / Status | Price | Type | MLS® # |
|---|---|---|---|---|
| Nov 18, 2026 | New | $849,900 | For Sale | W14190108 |
Frequently Asked Questions
What is the asking price of 23 Jade Crescent, Brampton, ON L6S 3G9?
23 Jade Crescent, Brampton, ON L6S 3G9 in Brampton, Ontario is currently listed at $849,900 CAD.
Where is 23 Jade Crescent, Brampton, ON L6S 3G9 located?
23 Jade Crescent, Brampton, ON L6S 3G9 is located in Northgate, Brampton, Ontario (L6S 3G9).
How many bedrooms and bathrooms does 23 Jade Crescent, Brampton, ON L6S 3G9 have?
23 Jade Crescent, Brampton, ON L6S 3G9 features 6 bedrooms, 3 bathrooms, and 8 parking spaces.
What type of property is 23 Jade Crescent, Brampton, ON L6S 3G9?
23 Jade Crescent, Brampton, ON L6S 3G9 is a Semi-Detached (Backsplit 5) listing under MLS® #W14190108.
Ready to go See it?
Looking to Sell Your
Bungalow?
Recommended Properties
Similar price range properties in Brampton