Log In to Your Account
$1,999,000
2332 Centre Line, Clearview
Key Highlights
Property Description
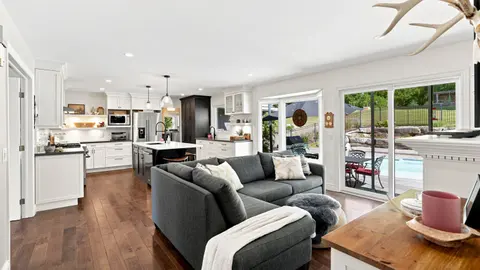
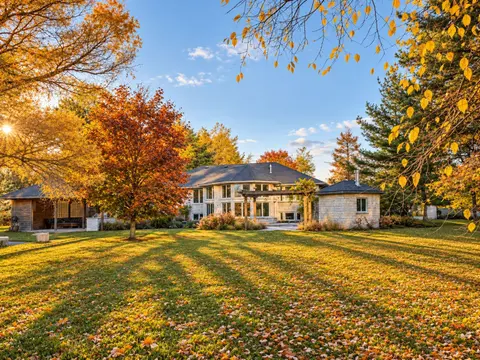
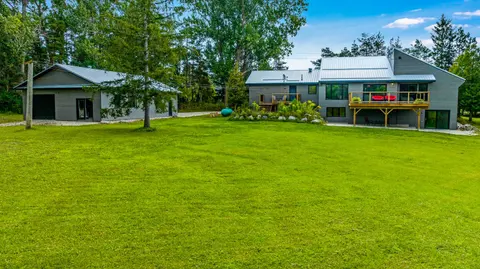
Discover the perfect blend of luxury and nature at this spectacular rural retreat, minutes from the vibrant Village of Creemore. Acreage: 42 rolling acres of fields, forests, and streams.Trails: Two miles of private, groomed multi-use trails.Space: Over 3,000 sq ft of open-concept living space.Inter...
Property Details
Interior Features
Exterior Features
Inclusions & Exclusions
Fridge, Stove, Dishwasher, Washer, Dryer, Central vac and accessories, pool equipment, garage door opener, window coverings
None
Loading map...
| Room | Dimensions | Features |
|---|---|---|
| Primary Bedroom | 4.26 x 4.16 m | 4 Pc Ensuite, Walk-Out |
| Laundry | 3.65 x 2.49 m | N/A |
| Bedroom 4 | 5.42 x 2.62 m | N/A |
| Great Room | 7.62 x 9.44 m | Fireplace, W/O To Pool |
| Living Room | 6.09 x 3.81 m | Fireplace, Sunken Room, Skylight |
| Bedroom 3 | 3.81 x 2.97 m | N/A |
| Kitchen | 6.09 x 4.87 m | N/A |
| Bedroom 2 | 3.85 x 3.96 m | N/A |
| Foyer | 3.04 x 2.62 m | N/A |
Property History & Sales Records
MLS® price updates, past transaction records, and status changes
| Date | Event / Status | Price | Type | MLS® # |
|---|---|---|---|---|
| Nov 5, 2025 | Extension | $1,999,000 | For Sale | S12514934 |
| Jun 20, 2025 | Expired | $2,500,000 | For Sale | S12234806 |
| Nov 15, 2024 | Expired | $2,500,000 | For Sale | S10427109 |
| Aug 16, 2024 | Expired | $2,500,000 | For Sale | S9258543 |
Price Change Timeline
Frequently Asked Questions
What is the asking price of 2332 Centre Line, Clearview, ON L0M 1G0?
2332 Centre Line, Clearview, ON L0M 1G0 in Clearview, Ontario is currently listed at $1,999,000 CAD.
Where is 2332 Centre Line, Clearview, ON L0M 1G0 located?
2332 Centre Line, Clearview, ON L0M 1G0 is located in Rural Clearview, Clearview, Ontario (L0M 1G0).
How many bedrooms and bathrooms does 2332 Centre Line, Clearview, ON L0M 1G0 have?
2332 Centre Line, Clearview, ON L0M 1G0 features 4 bedrooms, 3 bathrooms, and 4 parking spaces.
What type of property is 2332 Centre Line, Clearview, ON L0M 1G0?
2332 Centre Line, Clearview, ON L0M 1G0 is a Rural Residential (Bungalow) listing under MLS® #S12514934.
Ready to go See it?
Looking to Sell Your
Bungalow?
Recommended Properties
Similar price range properties in Clearview