Log In to Your Account
Key Highlights
Property Description
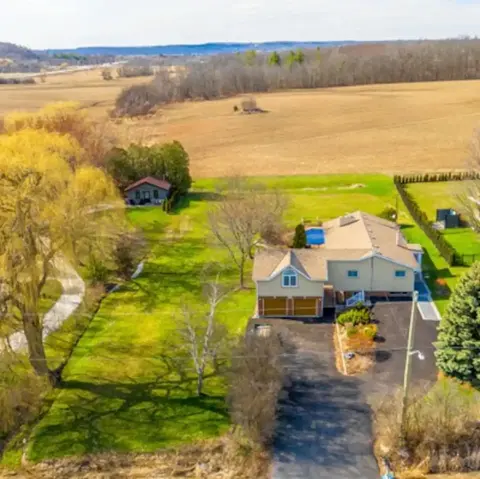
Beautifully upgraded & decorated throughout. This executive one-storey features large principal rooms, hardwood floors, fireplaces & patio doors in both living room & family room, separate formal dining room, fabulous gourmet kitchen with large breakfast area, four bedrooms including primary bedroom...
Property Details
Interior Features
Exterior Features
Inclusions & Exclusions
Existing stove, fridge, dishwasher, washer, dryer, upright freezer in lower level, existing pool equipment incl. heater, pump/filter.
Mirror in 3-pc bathroom off laundry room; decorative mirrors in back hall/laundry room, master bedroom, family room, foyer; all standup mirrors in bedrooms; hall tree bench & coat rack in back hall/laundry room. Corner shelf in 5-piece bathroom
Loading map...
| Room | Dimensions | Features |
|---|---|---|
| Family Room | 6.81 x 3.96 m | Fireplace, Hardwood Floor, Sliding Doors |
| Living Room | 5.99 x 4.39 m | Fireplace, Hardwood Floor, Sliding Doors |
| Bedroom | 3.48 x 3.02 m | Closet |
| Primary Bedroom | 4.57 x 3.89 m | Hardwood Floor, Ensuite Bath, Double Closet |
| Bedroom | 4.04 x 2.82 m | Window, Window |
| Game Room | 14.1 x 3.78 m | N/A |
| Dining Room | 3.96 x 3.58 m | Hardwood Floor, Window |
| Office | 9.27 x 3.78 m | N/A |
| Utility Room | 2.67 x 2.21 m | N/A |
| Kitchen | 6.05 x 3.94 m | Eat-in Kitchen, Tile Floor, Breakfast Bar |
| Bedroom | 4.57 x 3.35 m | Double Closet, Closet |
| Foyer | 3.81 x 1.98 m | Double Closet |
| Bedroom | 4.57 x 3.38 m | Double Closet, Closet |
| Utility Room | 4.04 x 3.18 m | N/A |
| Laundry | 3.96 x 2.46 m | Tile Floor, Access To Garage, W/O To Garden |
| Bedroom | 3.76 x 3.15 m | Window |
| Recreation | 8.92 x 6.81 m | W/O To Garden, Wood Stove, Dry Bar |
Property History & Sales Records
MLS® price updates, past transaction records, and status changes
| Date | Event / Status | Price | Type | MLS® # |
|---|---|---|---|---|
| Sep 11, 2026 | New | $1,999,000 | For Sale | W13774314 |
Frequently Asked Questions
What is the asking price of 13306 Sixth Line Nassagaweya, Milton, ON L7J 2L7?
13306 Sixth Line Nassagaweya, Milton, ON L7J 2L7 in Milton, Ontario is currently listed at $1,999,000 CAD.
Where is 13306 Sixth Line Nassagaweya, Milton, ON L7J 2L7 located?
13306 Sixth Line Nassagaweya, Milton, ON L7J 2L7 is located in 1041 - NA Rural Nassagaweya, Milton, Ontario (L7J 2L7).
How many bedrooms and bathrooms does 13306 Sixth Line Nassagaweya, Milton, ON L7J 2L7 have?
13306 Sixth Line Nassagaweya, Milton, ON L7J 2L7 features 6 bedrooms, 4 bathrooms, and 11 parking spaces.
What type of property is 13306 Sixth Line Nassagaweya, Milton, ON L7J 2L7?
13306 Sixth Line Nassagaweya, Milton, ON L7J 2L7 is a Rural Residential (Bungalow) listing under MLS® #W13774314.
Ready to go See it?
Looking to Sell Your
Bungalow?
Recommended Properties
Similar price range properties in Milton