Log In to Your Account
Key Highlights
Property Description
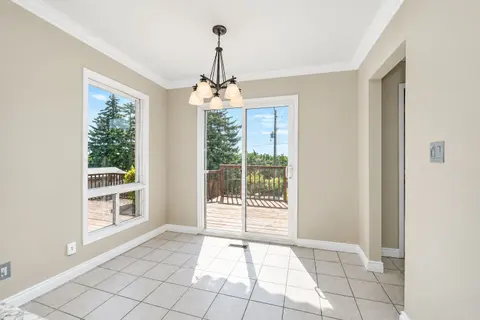
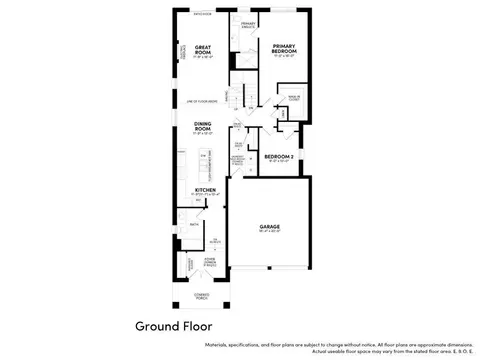
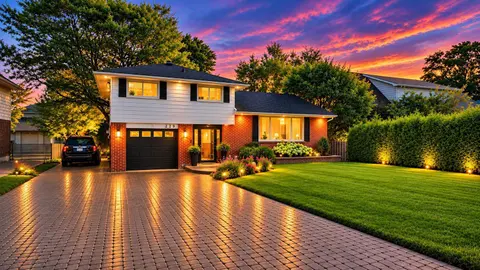
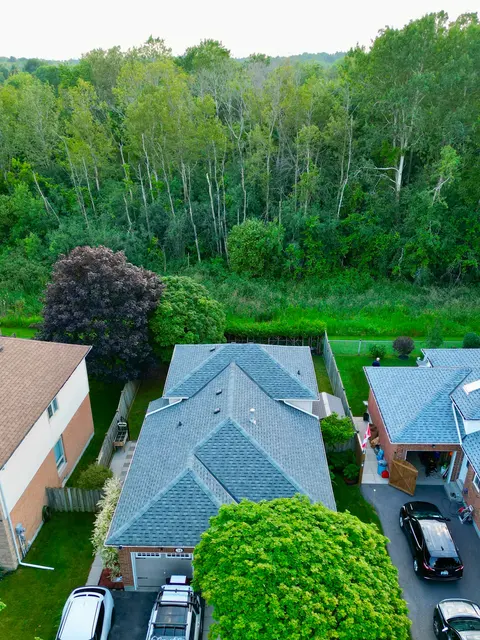
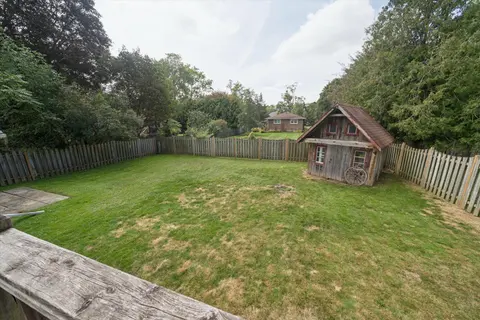
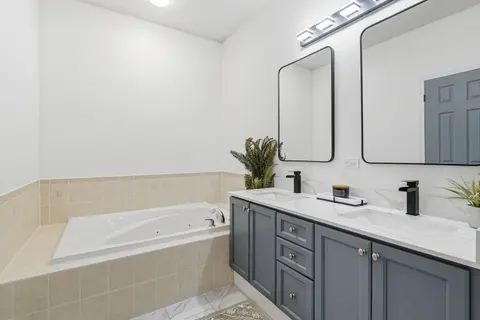
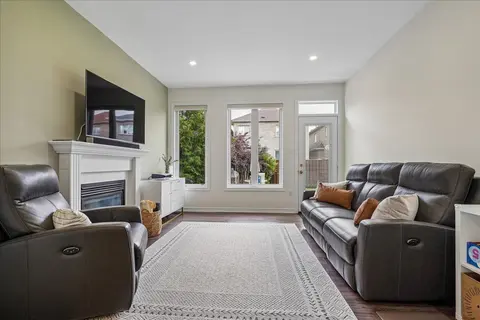
Welcome to 2347 Hancock Rd, a beautiful 2.13 acre country property conveniently located between Courtice and Bowmanville. This beautifully maintained 4 bedroom bungalow offers spacious living and a wealth of updates, making it truly move-in ready. As you step inside, the main floor features a cozy l...
Property Details
Interior Features
Exterior Features
Inclusions & Exclusions
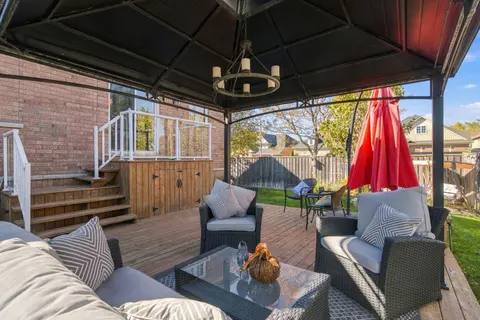
Generac 20 KW generator (2019), all electrical light fixtures & ceiling fans, all window blinds & rods, kitchen fridge, gas stove, built-in dishwasher, micro/fan combination unit, attached decorative shelving in living room & bathroom (including 2 bathroom cabinets), washer & dryer (2020/2021), utility room wood shelving, work bench & fridge, 2" back-up sump pump, rec room bookshelf, central air conditioning "as is" (2010), garage door opener & 2 remotes, garage wood shelving, 20x16' gazebo, outside wood swing set, wood flower boxes & wood wishing well (well cap cover), 10'x14' metal shed. NEGOTIABLE: Riding lawn mower with wood trailer, push lawn mower RENTALS: Hot water tank - $26.02/month (Seller pays $78.08 quarterly), water softener - $44.64/month
Front yard wood pergola, basement upright freezer, breakfast area curtains, white freestanding cabinets at rear walkout, all tv's, snowblower.
Loading map...
| Room | Dimensions | Features |
|---|---|---|
| Laundry | 3.19 x 2.22 m | Finished, Above Grade Window, Double Closet |
| Bedroom 2 | 3.55 x 2.96 m | Window, Closet, Ceiling Fan(s) |
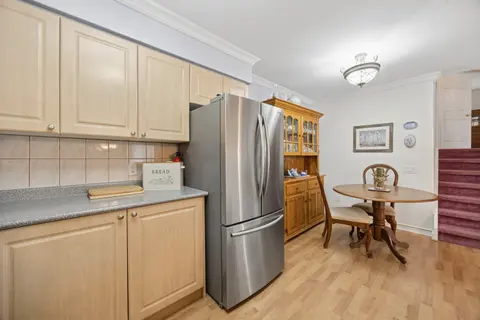
| Kitchen | 4.16 x 2.94 m | Pantry, B/I Dishwasher, Double Sink |
| Living Room | 4.51 x 3.56 m | Formal Rm, Overlooks Dining, Laminate |
| Bedroom 4 | 3.41 x 2.86 m | Window, His and Hers Closets, Ceiling Fan(s) |
| Primary Bedroom | 3.71 x 3.09 m | Walk-Out, Large Closet, Ceiling Fan(s) |
| Bedroom 3 | 3.74 x 3.08 m | Window, Laminate, Ceiling Fan(s) |
| Utility Room | 8.5 x 2.77 m | Closet, Unfinished, Large Closet |
| Breakfast | 3.4 x 3.26 m | Window, Ceiling Fan(s), Laminate |
| Dining Room | 3.53 x 2.82 m | West View, Overlooks Living, Laminate |
| Recreation | 4.54 x 2.81 m | Renovated, Pot Lights, Above Grade Window |
Property History & Sales Records
MLS® price updates, past transaction records, and status changes
| Date | Event / Status | Price | Type | MLS® # |
|---|---|---|---|---|
| Aug 10, 2026 | Price Change | $879,900 | For Sale | E13659512 |
| May 25, 2026 | Expired | $899,900 | For Sale | E13170592 |
| Apr 24, 2026 | Terminated | $999,900 | For Sale | E13038656 |
| Mar 24, 2026 | Terminated | $1,099,999 | For Sale | E12916592 |
| Mar 2, 2026 | Terminated | $1,149,900 | For Sale | E12834652 |
| Feb 9, 2026 | Terminated | $989,000 | For Sale | E12770724 |
| Sep 24, 2025 | Expired | $1,249,900 | For Sale | E12423568 |
Price Change Timeline
Frequently Asked Questions
What is the asking price of 2347 Hancock Road, Clarington, ON L1E 2M3?
2347 Hancock Road, Clarington, ON L1E 2M3 in Clarington, Ontario is currently listed at $879,900 CAD.
Where is 2347 Hancock Road, Clarington, ON L1E 2M3 located?
2347 Hancock Road, Clarington, ON L1E 2M3 is located in Courtice, Clarington, Ontario (L1E 2M3).
How many bedrooms and bathrooms does 2347 Hancock Road, Clarington, ON L1E 2M3 have?
2347 Hancock Road, Clarington, ON L1E 2M3 features 4 bedrooms, 2 bathrooms, and 11 parking spaces.
What type of property is 2347 Hancock Road, Clarington, ON L1E 2M3?
2347 Hancock Road, Clarington, ON L1E 2M3 is a Detached (Bungalow) listing under MLS® #E13659512.
Ready to go See it?
Looking to Sell Your
Bungalow?
Recommended Properties
Similar price range properties in Clarington