Log In to Your Account
Key Highlights
Property Description
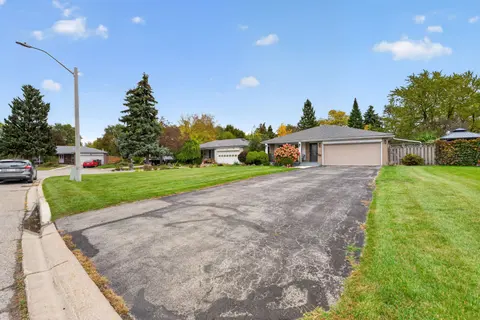
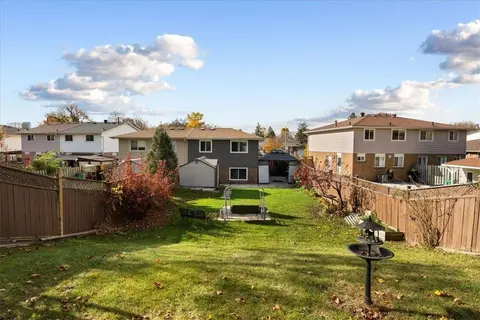
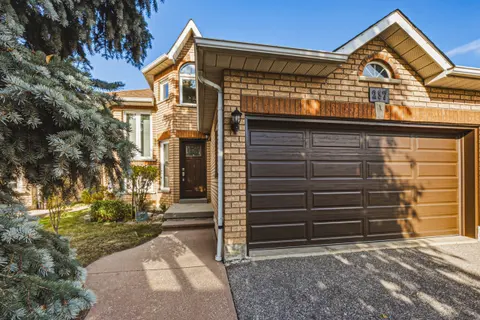
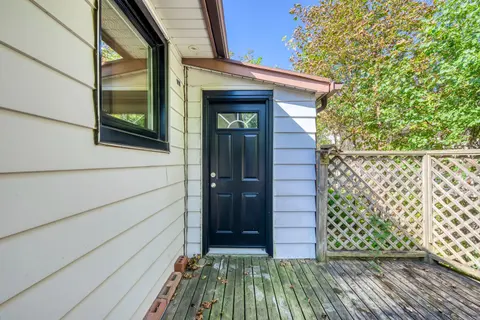
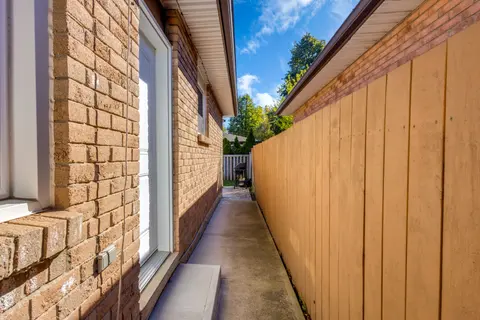
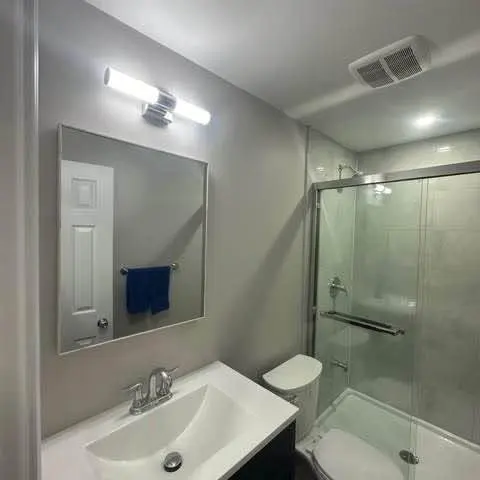
**SPACIOUS, VERSATILE & FULL OF INVESTMENT POTENTIAL!** Whether you're looking for a place to call home, an income-generating investment, or an opportunity to offset a substantial portion of your monthly mortgage payments, this property offers the space, flexibility, and potential to make it happen!...
Property Details
Interior Features
Exterior Features
Inclusions & Exclusions
Fridge, stove, washer, dryer, all electrical light fixtures, furnace, thermostat, air conditioning unit
all curtains as they belong to the stager
Loading map...
| Room | Dimensions | Features |
|---|---|---|
| Great Room | 7.19 x 4.33 m | B/I Bar, Bar Sink, Ceramic Floor |
| Kitchen | 6.16 x 3.26 m | Ceramic Backsplash, Ceramic Floor, Casement Windows |
| Primary Bedroom | 4.85 x 3.23 m | Overlooks Backyard, Parquet, Large Window |
| Dining Room | 7.41 x 3.69 m | Combined w/Living, Hardwood Floor, W/O To Balcony |
| Bedroom 3 | 2.77 x 2.62 m | Closet, Parquet, Large Window |
| Family Room | 7.35 x 3.39 m | W/O To Yard, Hardwood Floor, Fireplace |
| Living Room | 7.41 x 3.69 m | Combined w/Dining, Hardwood Floor, W/O To Balcony |
| Bathroom | N/A | 3 Pc Bath, Linen Closet |
| Kitchen | 6.04 x 3.17 m | Eat-in Kitchen, Ceramic Floor, Ceramic Backsplash |
| Bedroom 2 | 3.66 x 3.66 m | Overlooks Backyard, Parquet, Large Window |
| Bathroom | N/A | 3 Pc Bath, Linen Closet |
| Primary Bedroom | 4.72 x 3.17 m | 3 Pc Bath, Parquet, Large Window |
Property History & Sales Records
MLS® price updates, past transaction records, and status changes
| Date | Event / Status | Price | Type | MLS® # |
|---|---|---|---|---|
| Oct 28, 2026 | New | $799,000 | For Sale | W14123282 |
Frequently Asked Questions
What is the asking price of 24 Radford Drive, Brampton, ON L6V 2Y9?
24 Radford Drive, Brampton, ON L6V 2Y9 in Brampton, Ontario is currently listed at $799,000 CAD.
Where is 24 Radford Drive, Brampton, ON L6V 2Y9 located?
24 Radford Drive, Brampton, ON L6V 2Y9 is located in Brampton North, Brampton, Ontario (L6V 2Y9).
How many bedrooms and bathrooms does 24 Radford Drive, Brampton, ON L6V 2Y9 have?
24 Radford Drive, Brampton, ON L6V 2Y9 features 4 bedrooms, 2 bathrooms, and 3 parking spaces.
What type of property is 24 Radford Drive, Brampton, ON L6V 2Y9?
24 Radford Drive, Brampton, ON L6V 2Y9 is a Semi-Detached (Backsplit 5) listing under MLS® #W14123282.
Ready to go See it?
Looking to Sell Your
Bungalow?
Recommended Properties
Similar price range properties in Brampton