Log In to Your Account
Key Highlights
Property Description
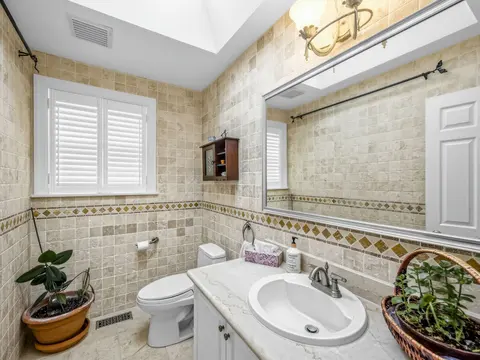
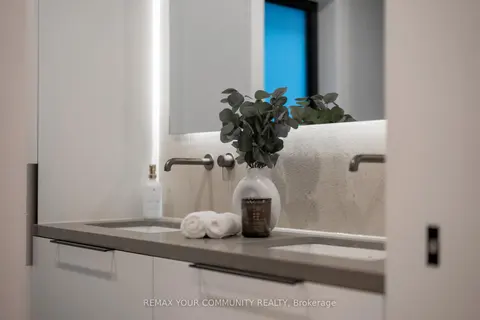
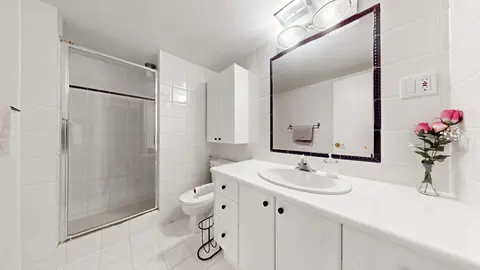
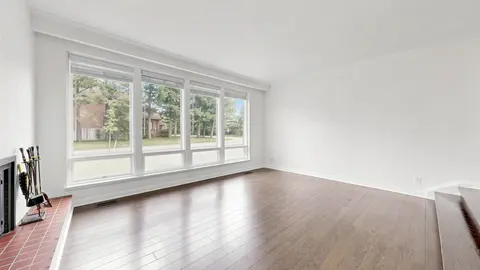
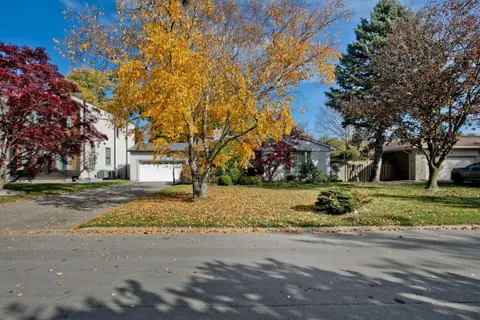
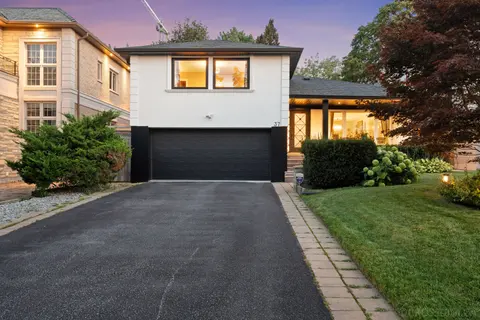
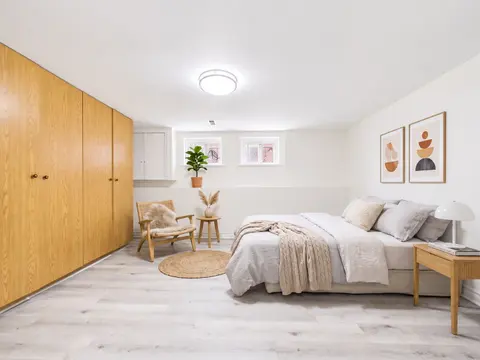
Rare architectural gem in prestigious Bayview Village! Nestled on a quiet circle, this expanded 4-bedroom mid-century modern masterpiece blends authentic charm with contemporary luxury. Sun-drenched and bathed in natural light, the open, flowing layout is designed for grand-scale entertaining and pr...
Property Details
Interior Features
Exterior Features
Inclusions & Exclusions
Kit/Aid fridge, stove, B/I dishwasher, microwave hood fan, washer & dryer w/storage unit in laundry rm, window coverings, all elf's & pot lights, Gdo opener& remotes, jacuzzi bathtub, gas fireplace, laundry chute, B/I closet organizers & b/in wall unit in family room, hwt owned, HVAC equipment, humidifier, infrared sauna. , Saltwater concrete pool and equipment, salt chlorine generator 2026. Added storage in separate utility room and furnace room.
wood burning fireplace in family rm in as is condition. Toto toilet seat.
Loading map...
| Room | Dimensions | Features |
|---|---|---|
| Living Room | 6.89 x 3.54 m | Hardwood Floor, Gas Fireplace, Window Floor to Ceiling |
| Kitchen | 5.4 x 2.26 m | Updated, Ceramic Floor, W/O To Sundeck |
| Primary Bedroom | 4 x 4.08 m | Vaulted Ceiling(s), Walk-In Closet(s), 3 Pc Bath |
| Bedroom 4 | 4 x 4.08 m | Skylight, Pot Lights, Large Window |
| Mud Room | 3.11 x 2.77 m | Hardwood Floor, Separate Room, W/O To Garage |
| Family Room | 9.17 x 3.6 m | B/I Bookcase, Hardwood Floor, W/O To Pool |
| Dining Room | 4.33 x 3.66 m | Overlooks Living, Window Floor to Ceiling, Open Concept |
| Bedroom 2 | 3.66 x 3.35 m | Hardwood Floor, Large Window, Overlooks Frontyard |
| Laundry | 2.9 x 2.74 m | Laundry Sink, Separate Room |
| Bedroom | 3.96 x 3.35 m | W/W Closet, Hardwood Floor, W/O To Deck |
| Room | N/A | N/A |
| Bedroom 5 | 3.11 x 5.49 m | Hardwood Floor, Above Grade Window, Overlooks Backyard |
Property History & Sales Records
MLS® price updates, past transaction records, and status changes
| Date | Event / Status | Price | Type | MLS® # |
|---|---|---|---|---|
| Sep 14, 2026 | New | $2,058,800 | For Sale | C13779452 |
Frequently Asked Questions
What is the asking price of 24 Ravenscroft Circle, Toronto, ON M2K 1W9?
24 Ravenscroft Circle, Toronto, ON M2K 1W9 in Toronto C15, Ontario is currently listed at $2,058,800 CAD.
Where is 24 Ravenscroft Circle, Toronto, ON M2K 1W9 located?
24 Ravenscroft Circle, Toronto, ON M2K 1W9 is located in Bayview Village, Toronto C15, Ontario (M2K 1W9).
How many bedrooms and bathrooms does 24 Ravenscroft Circle, Toronto, ON M2K 1W9 have?
24 Ravenscroft Circle, Toronto, ON M2K 1W9 features 5 bedrooms, 4 bathrooms, and 5 parking spaces.
What type of property is 24 Ravenscroft Circle, Toronto, ON M2K 1W9?
24 Ravenscroft Circle, Toronto, ON M2K 1W9 is a Detached (Backsplit 4) listing under MLS® #C13779452.
Ready to go See it?
Looking to Sell Your
Bungalow?
Recommended Properties
Similar price range properties in Toronto C15